in : News and Events
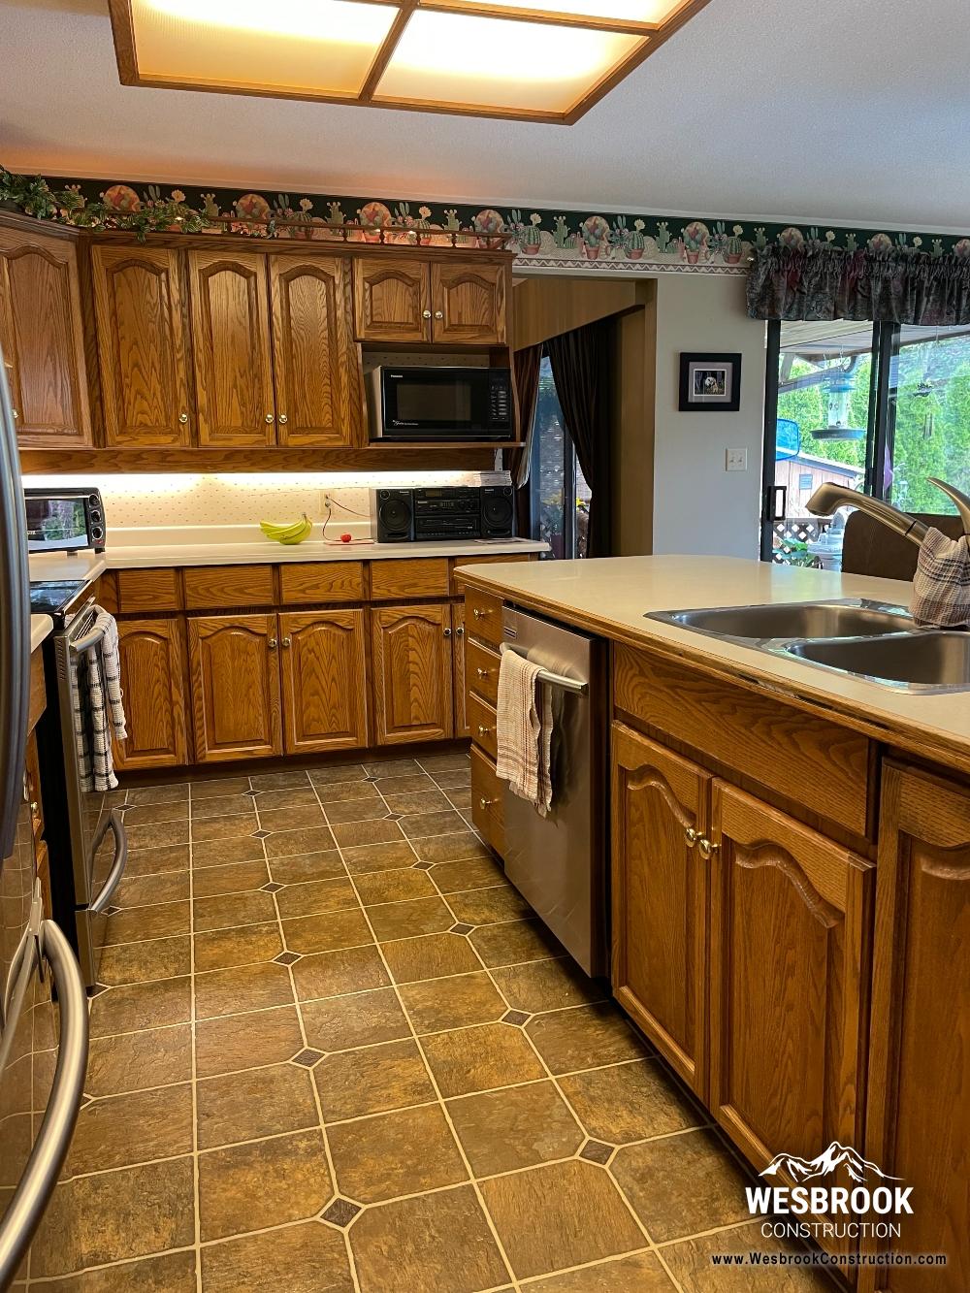
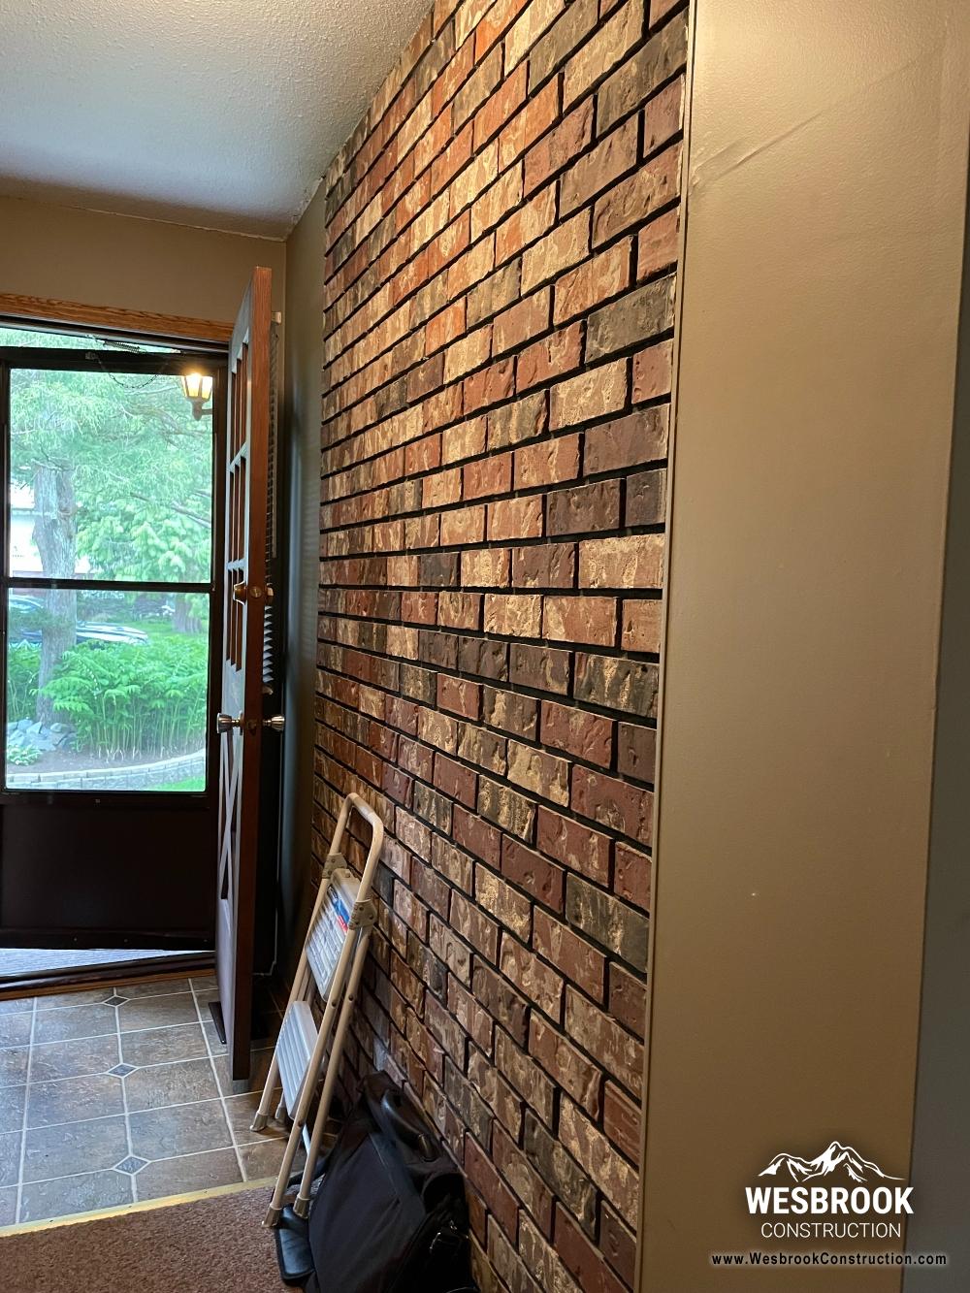
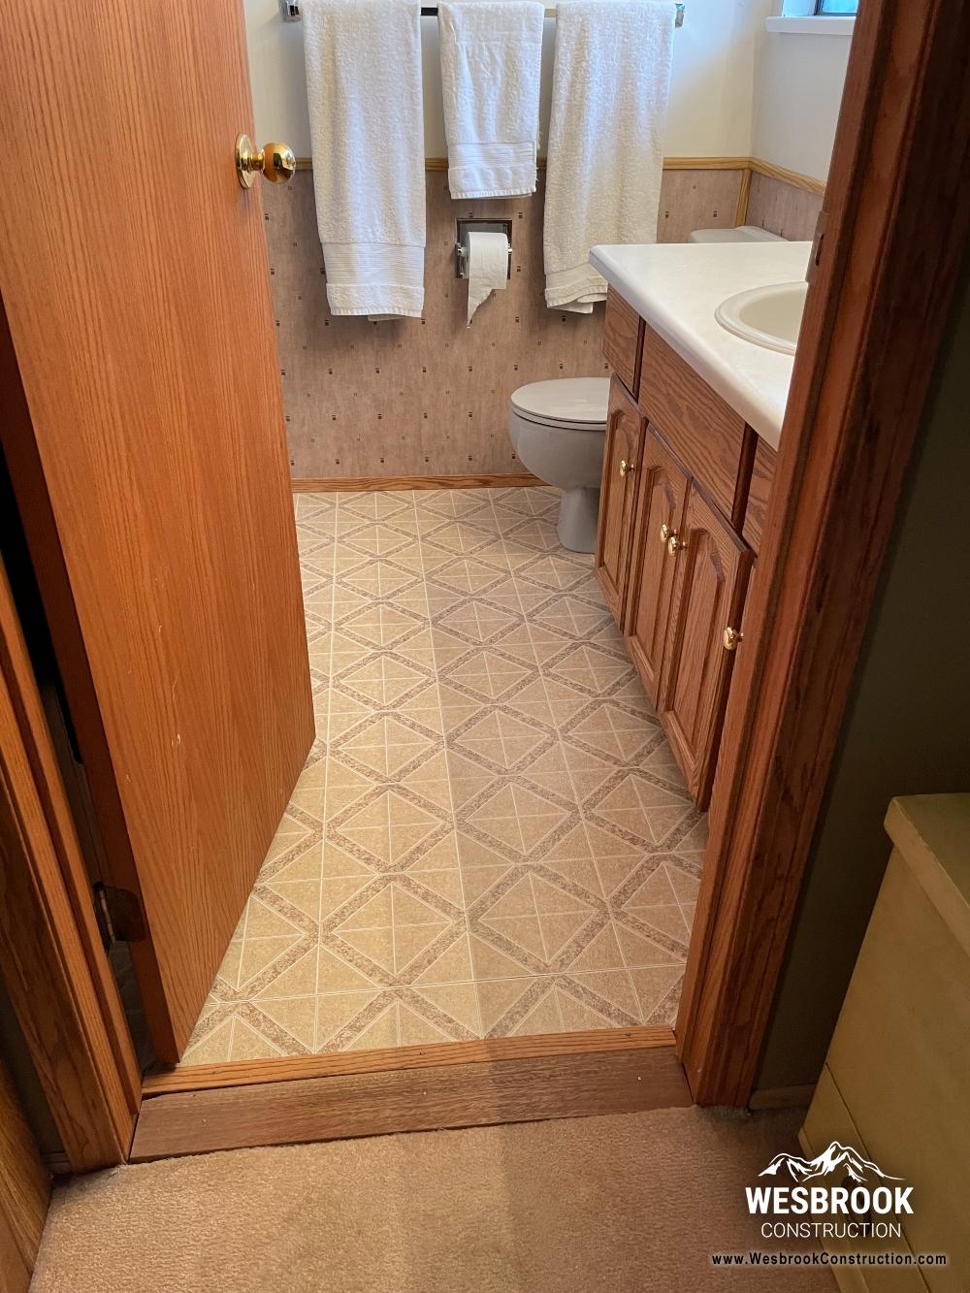
When we say a renovation goes down to the studs, we mean it! Our crew has just completed the second phase of a full-scale renovation of a 1,200-square-foot living space in Langley, transforming a home that's more than 54 years old into a bright, modern, and luxurious living environment. From structural upgrades spanning the floors to the roof to a complete backyard makeover, this project was a whole-home transformation.
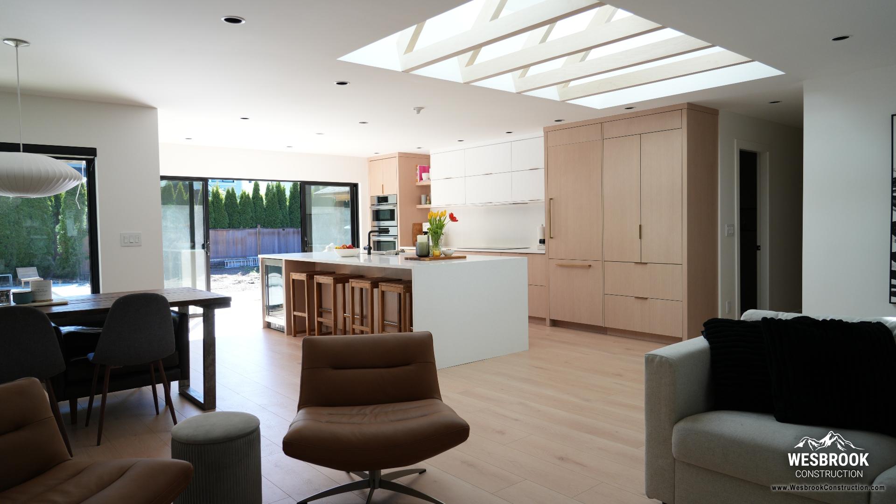
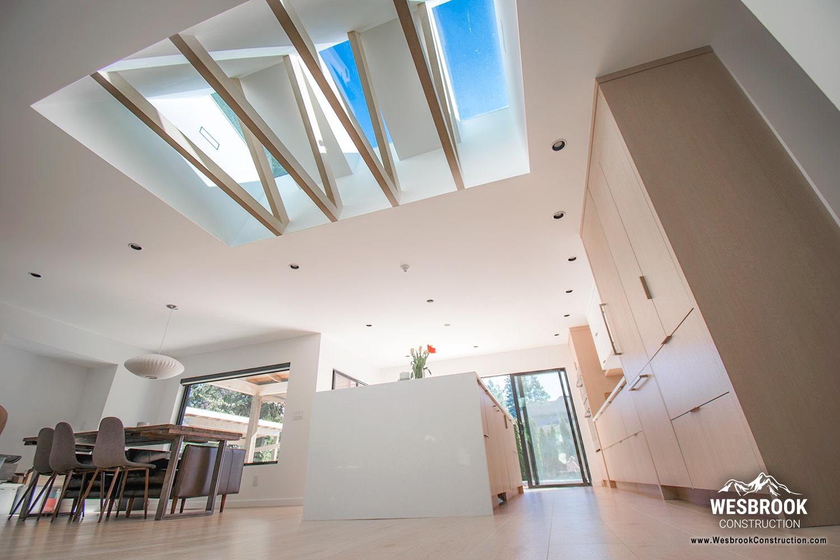
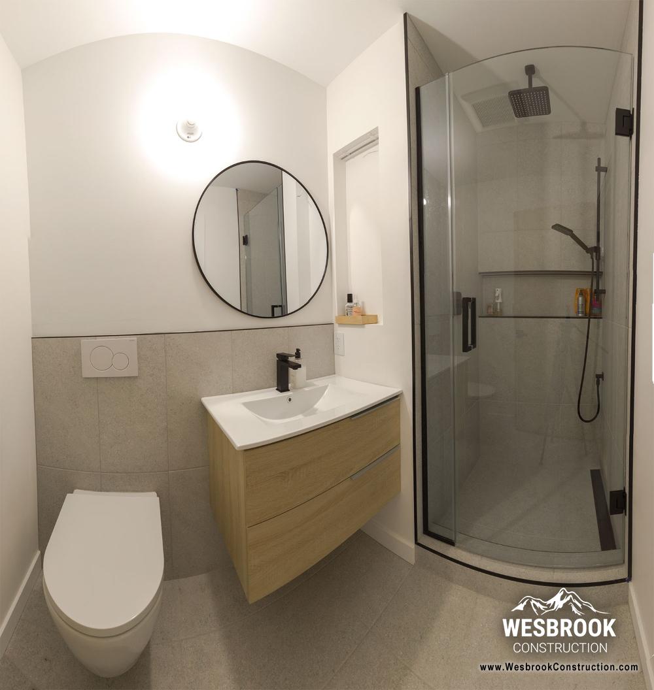
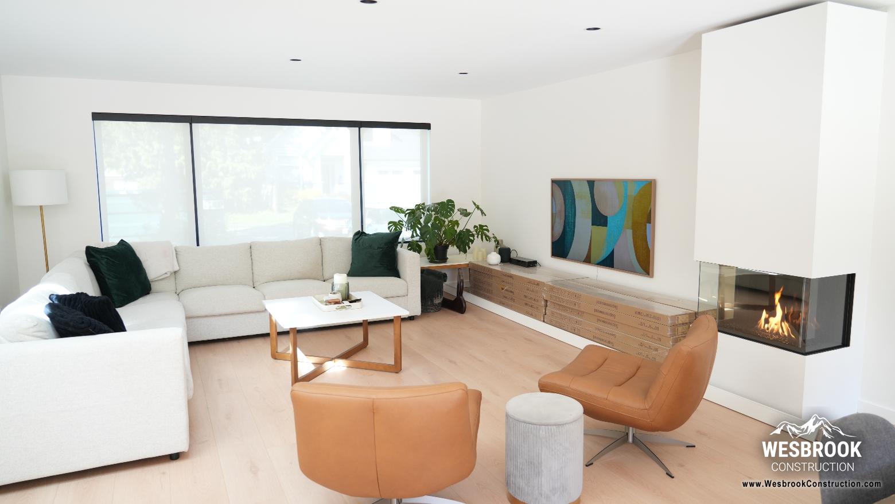
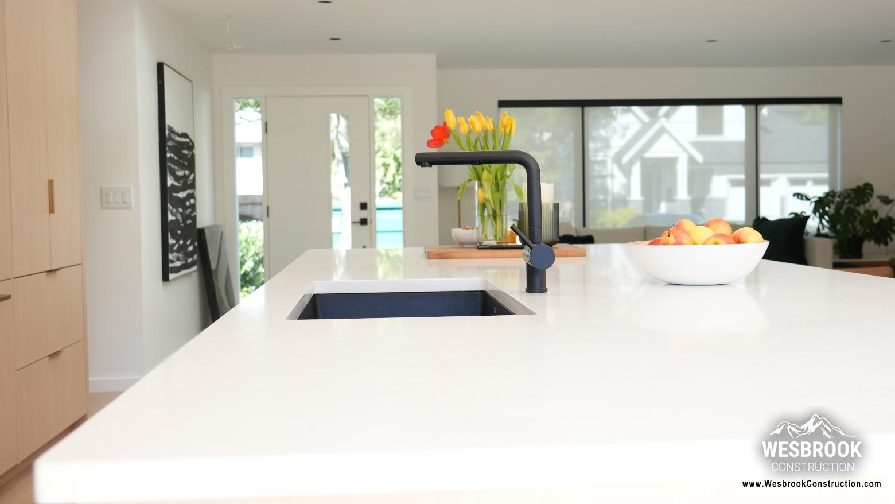
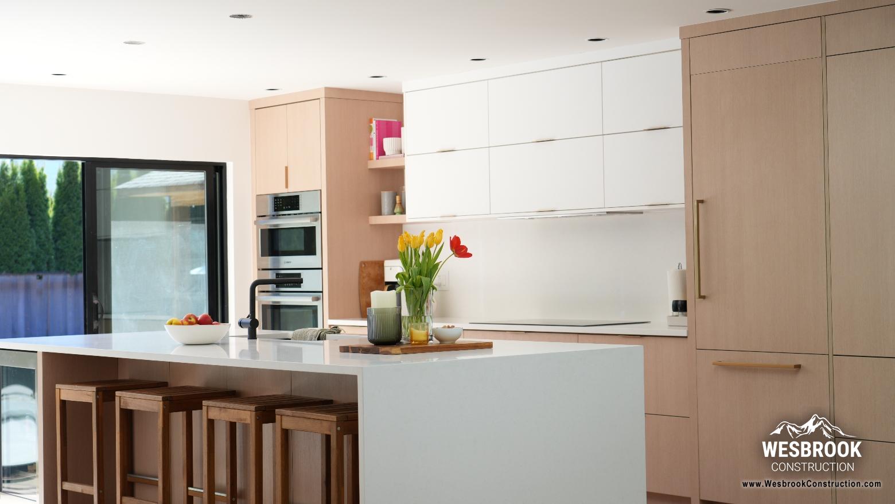
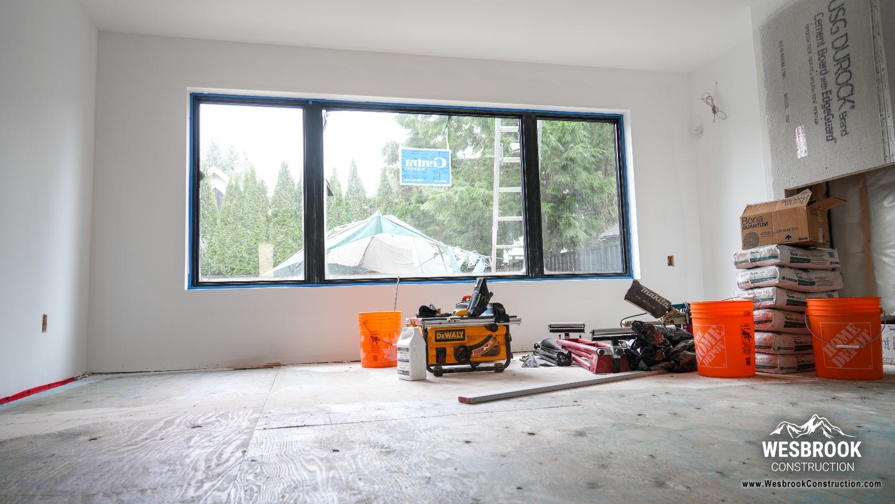
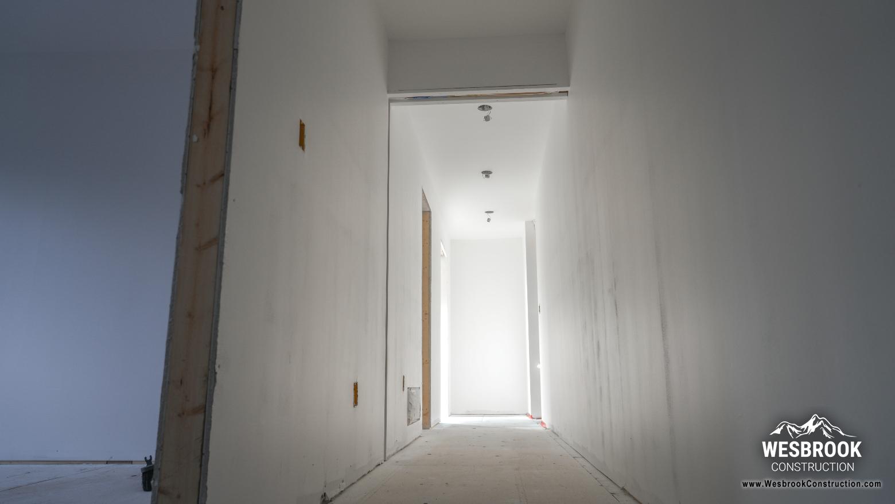
The renovation reimagined the home's interior to better suit modern living and entertaining. The new layout includes two additional bedrooms, a reconfigured living room with an open-concept floor plan, and a stylish wet bar that makes hosting family and friends even more enjoyable.
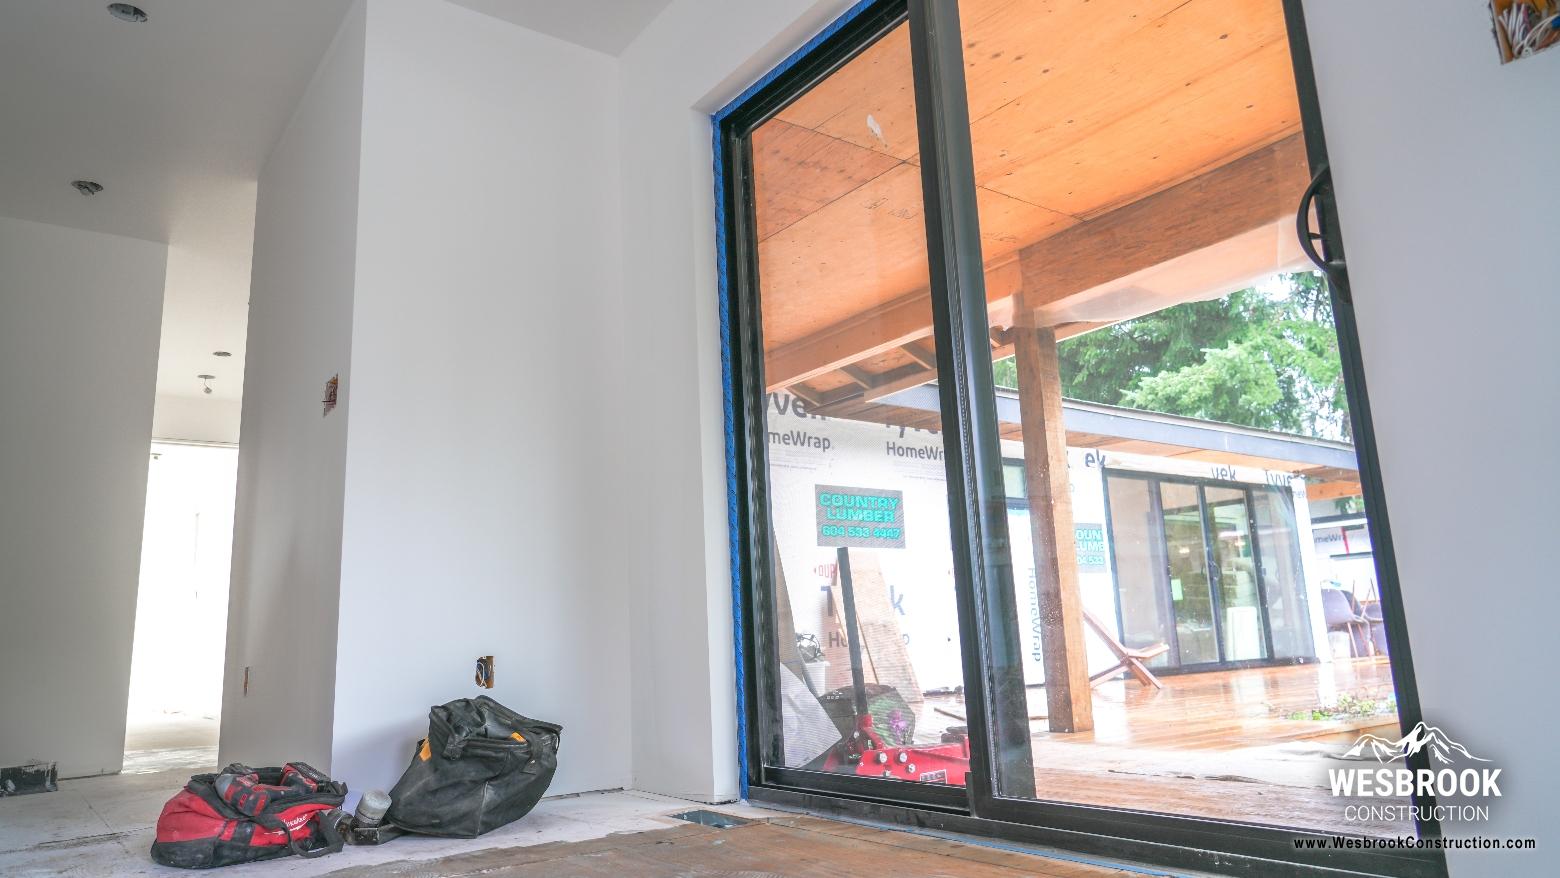
A new sliding glass door opens directly onto the backyard, creating a seamless connection between indoor and outdoor living. And speaking of the outdoors, we didn't stop at the back door! The backyard received a major upgrade, including a new wooden deck and improvements to the swimming pool and hot tub area—creating an inviting space for summer gatherings, weekend relaxation, and everything in between.
Practicality received just as much attention as aesthetics. A new laundry room, two side entrances, and all-new black vinyl windows bring a fresh, cohesive look to the home. New wall and attic insulation also help improve energy efficiency and indoor comfort, bringing the home's thermal performance up to current building-code requirements.
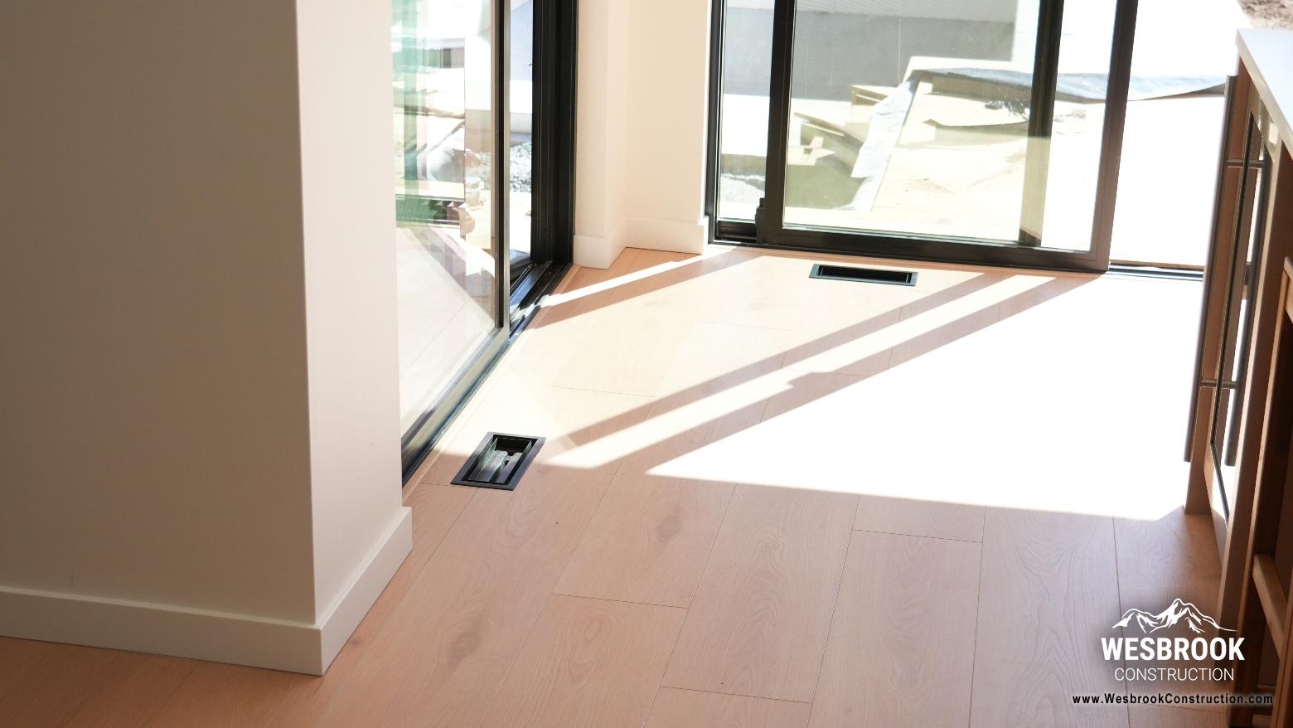
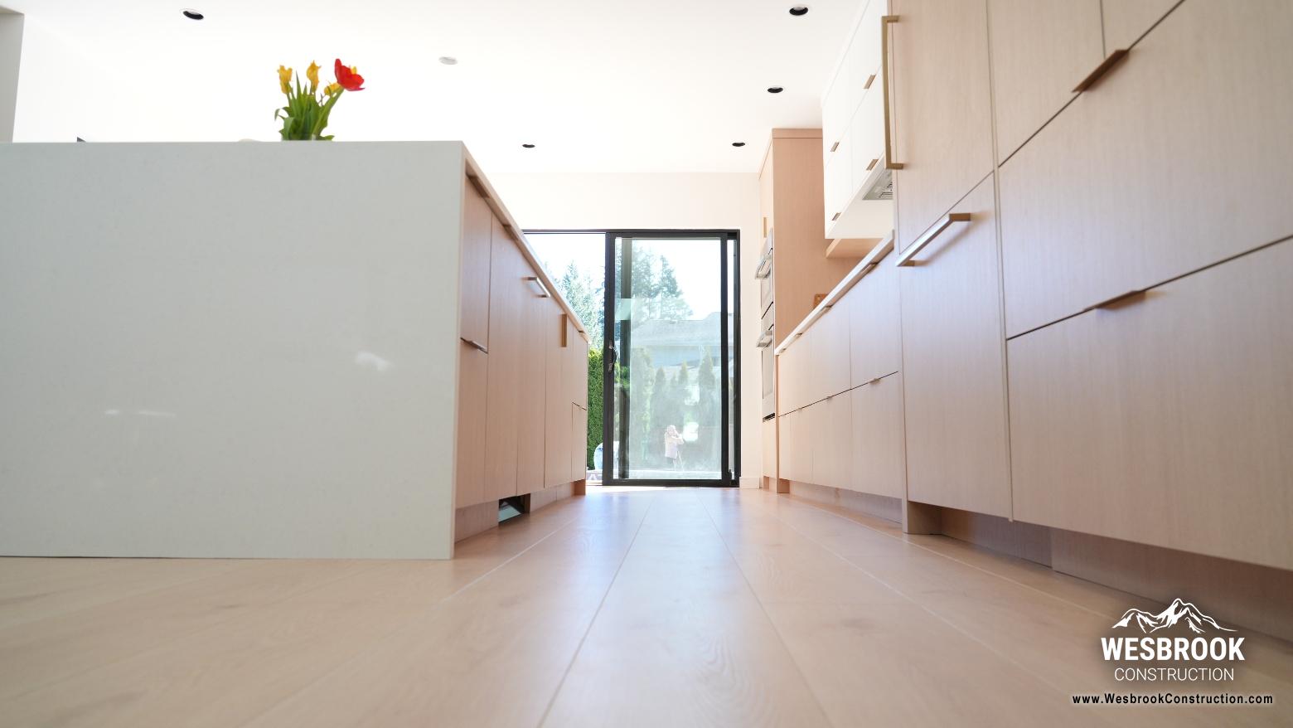
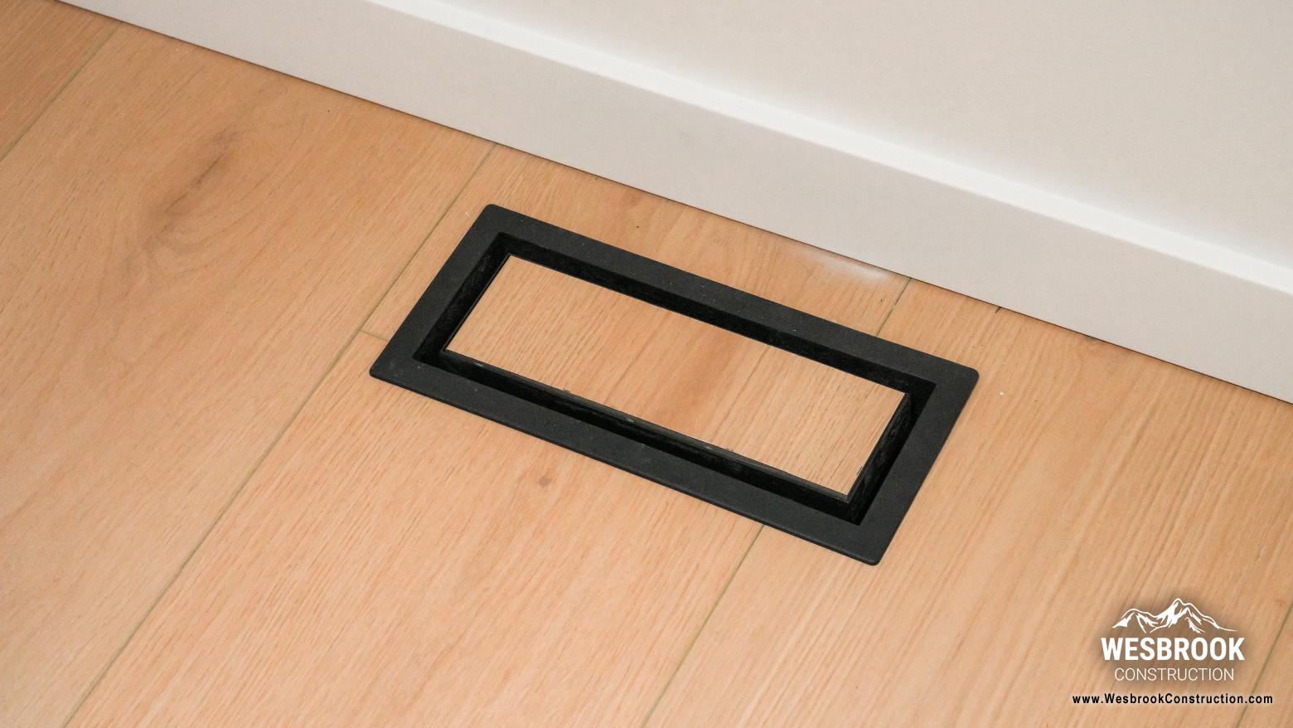
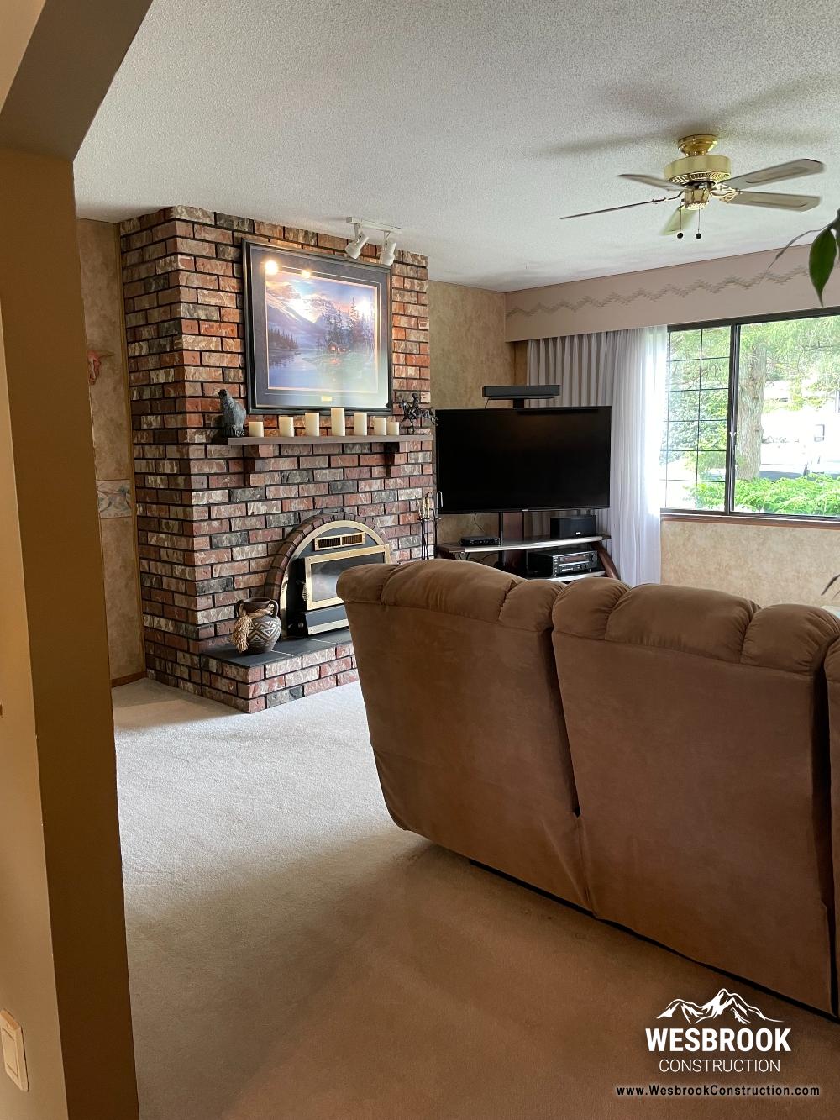
Inside, new laminate flooring runs throughout the living space, complemented by maple doors and FJP flat-stock trim for a clean, contemporary finish. A newly tiled fireplace and entertainment area provides an eye-catching focal point, adding warmth and character to the modernized interior.
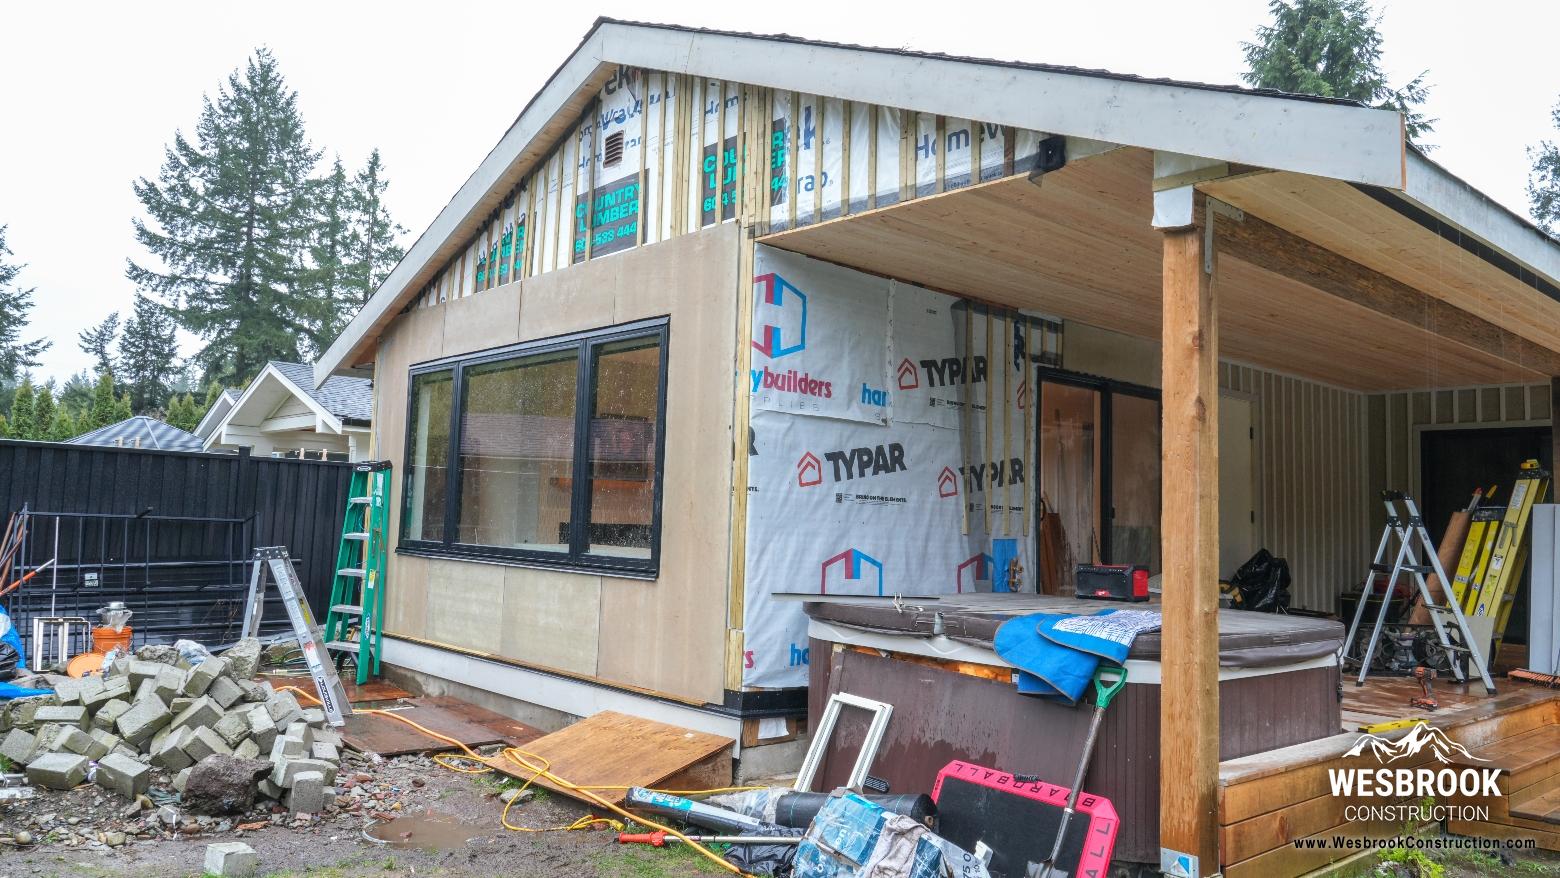
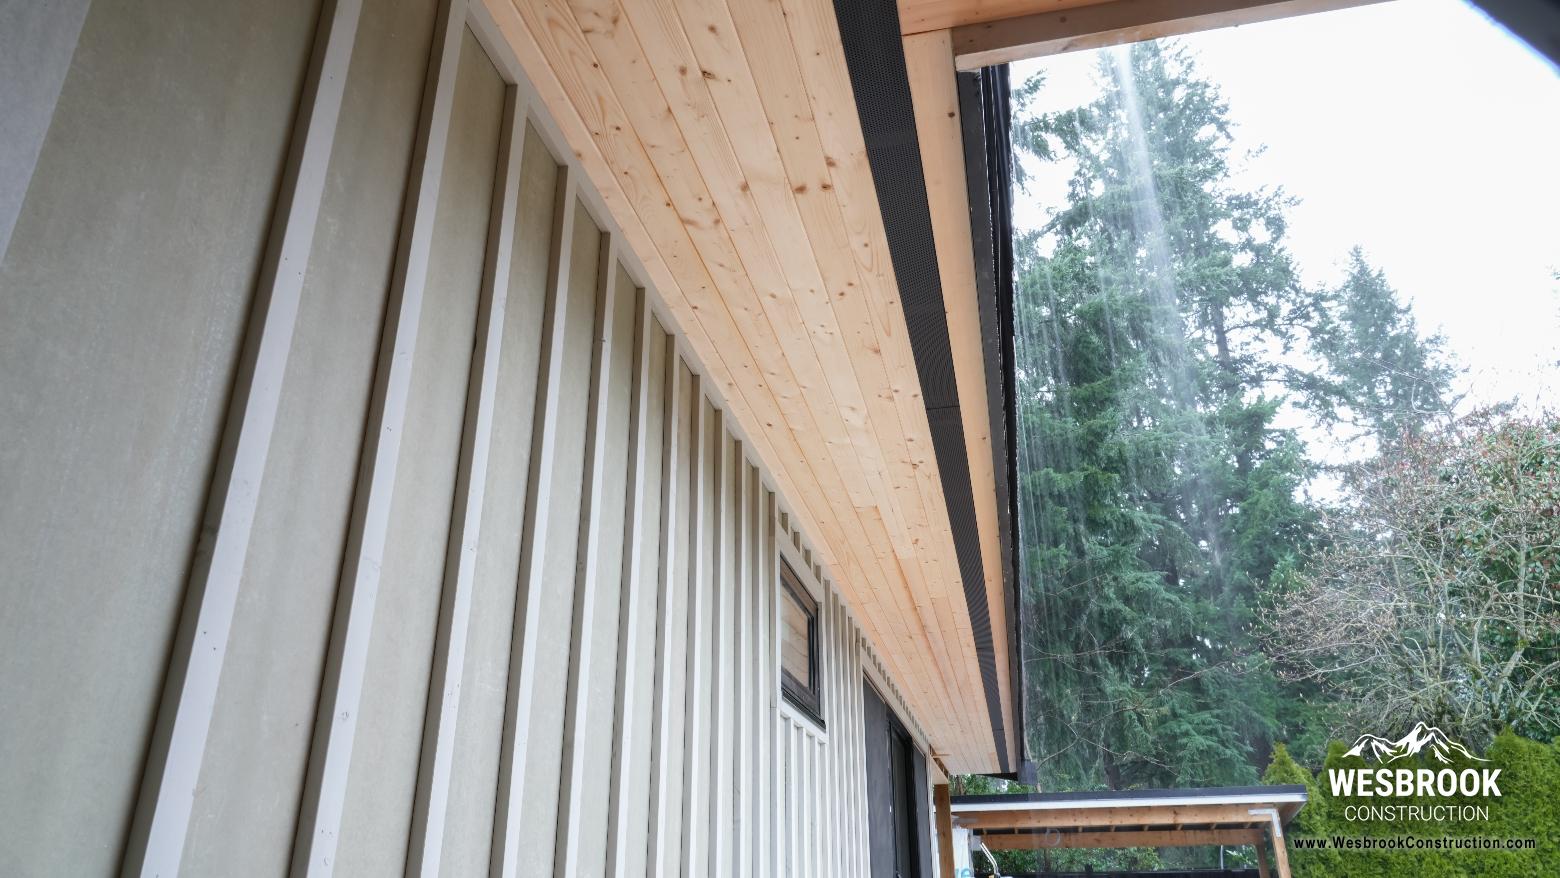
The transformation continues outside, where the home's exterior received a comprehensive upgrade. The new siding assembly includes Tyvek house wrap, a rainscreen system, and new flashings, along with fresh window and door trim and band boards. The exterior is finished with crisp board-and-batten siding for a timeless, modern look.
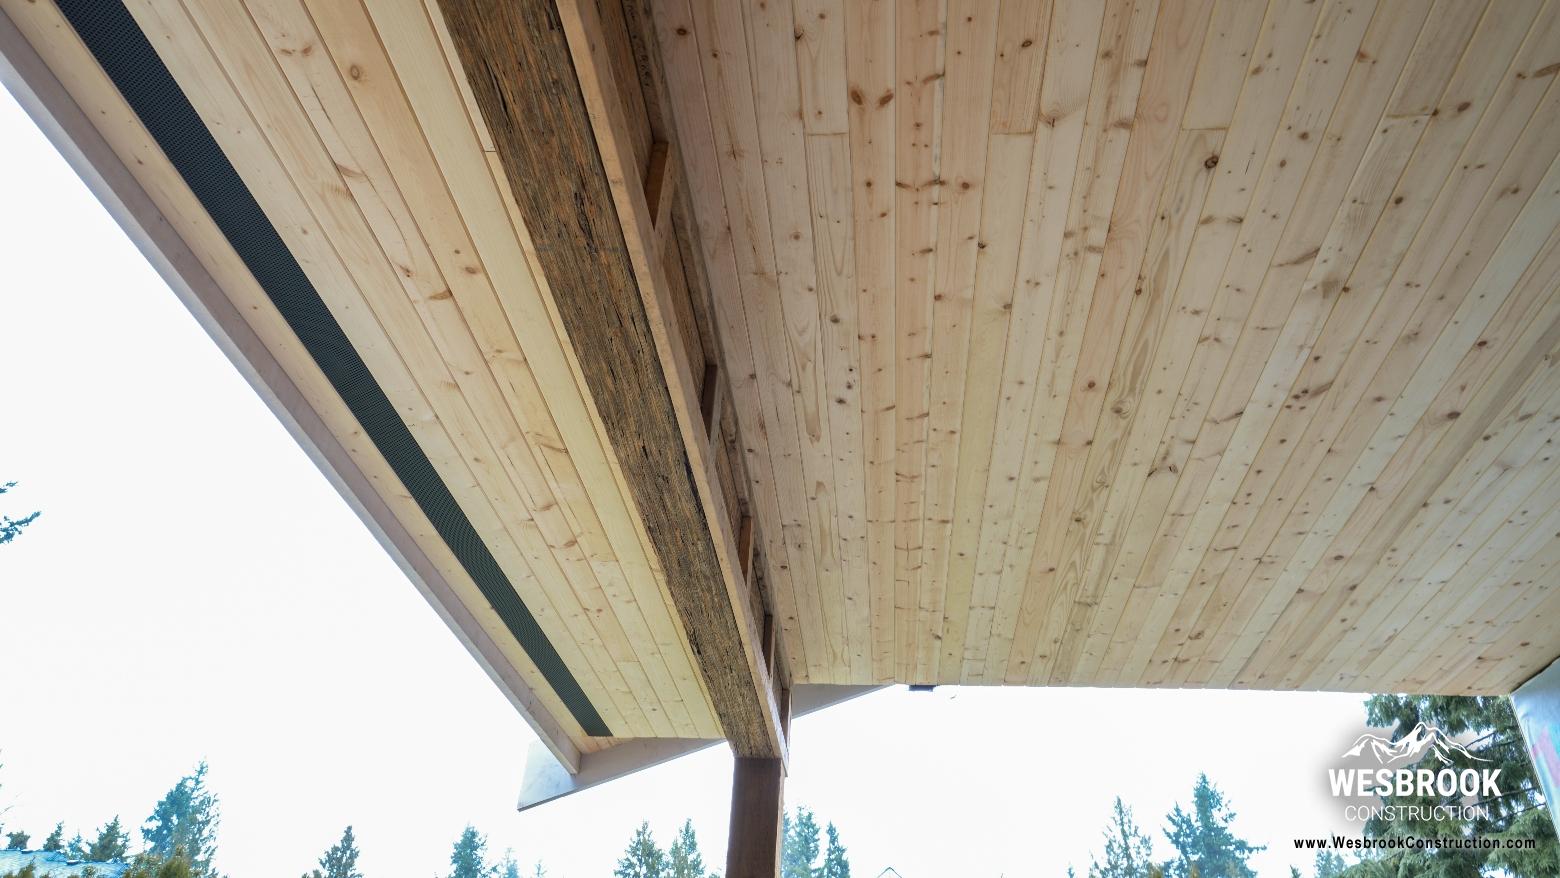
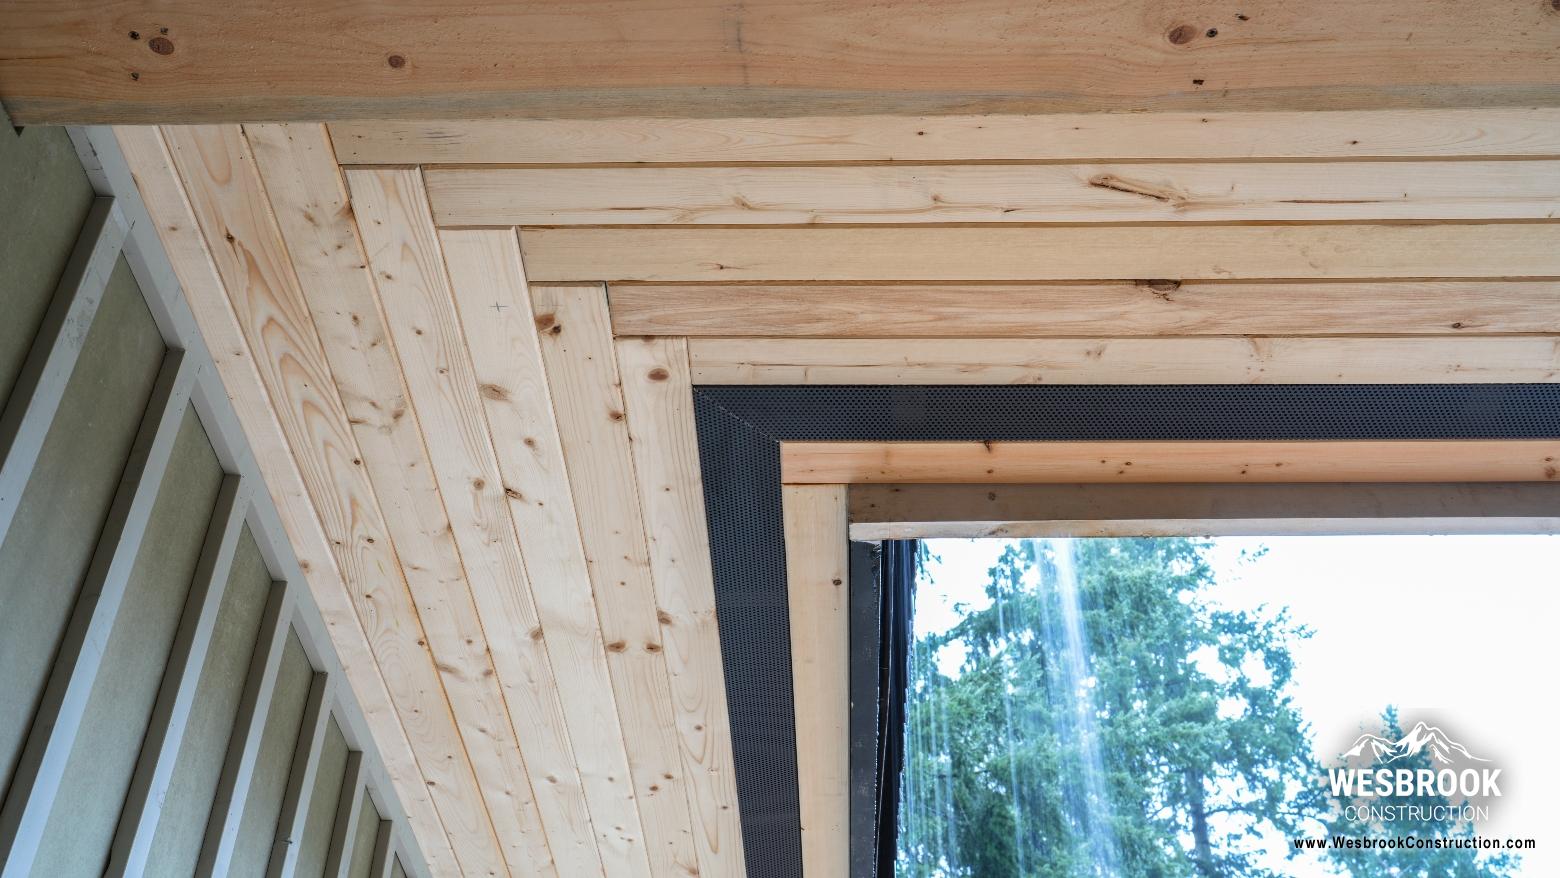
Overhead, stained tongue-and-groove pine soffits add a touch of natural warmth, beautifully contrasted by custom black metal vent strips. It's the kind of attention to detail that helps bring the entire design together.
Just when you thought we'd covered everything, our crew wrapped up the project with a renovation of the 300-square-foot garage, putting the finishing touches on this extensive home transformation.
From structural improvements and a reimagined interior to the exterior finishing and backyard upgrades, this Langley project demonstrates what a true down-to-the-studs renovation involves.
Now you see why we called it a down-to-the-studs reno? We practically rebuilt the home from the inside out!