in : News and Events
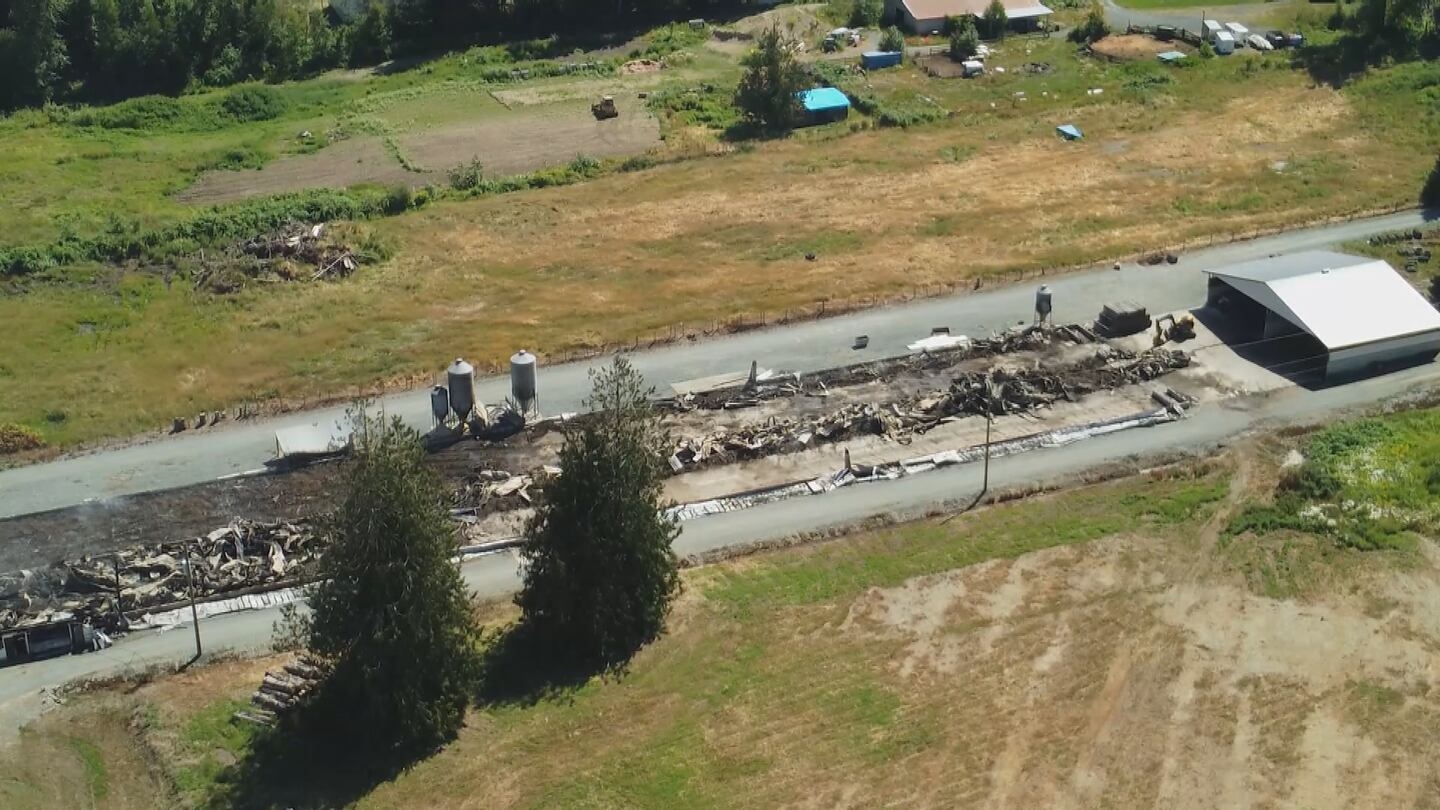
On June 30, 2025, a devastating fire in Aldergrove completely destroyed a major poultry facility, taking with it 27,000 chickens and leaving a significant operation in need of rebuilding.
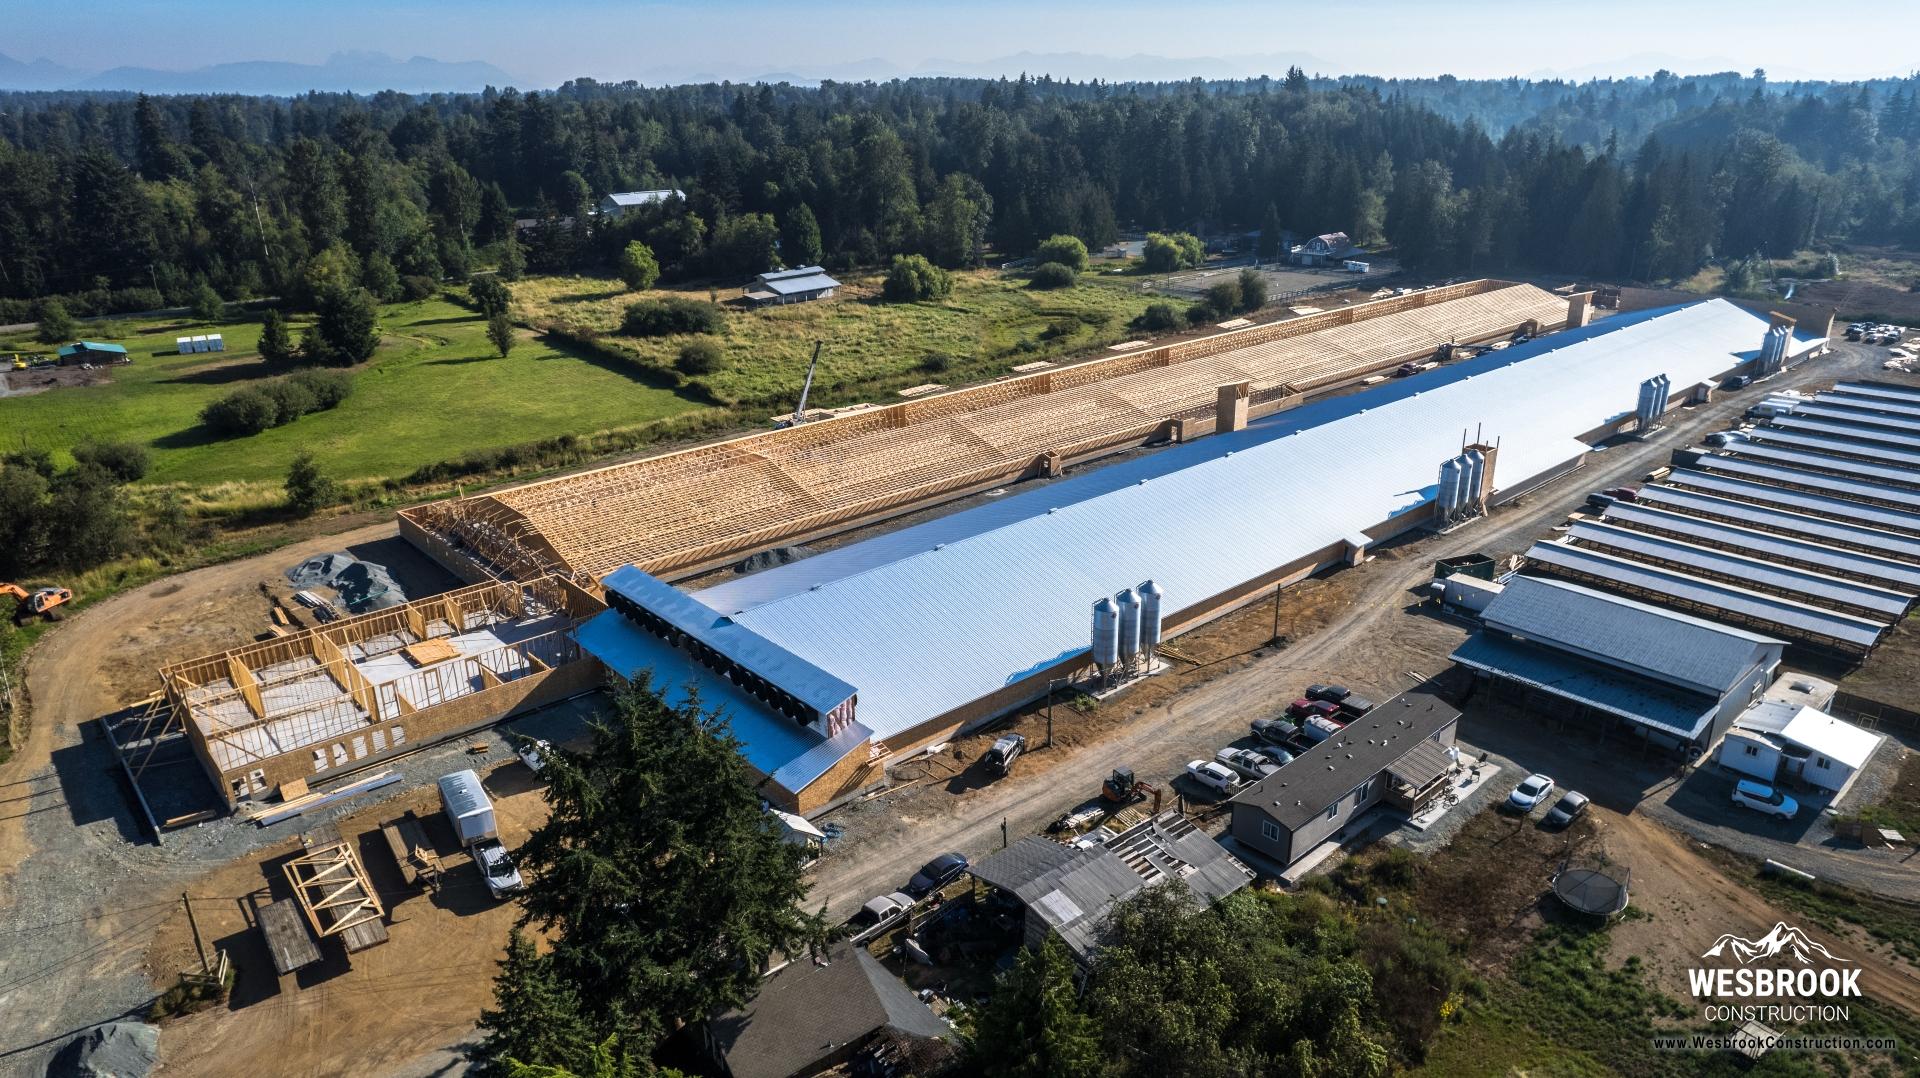
Just over a year later, the site is taking shape again—and Wesbrook Construction is proud to be part of the team helping bring it back.
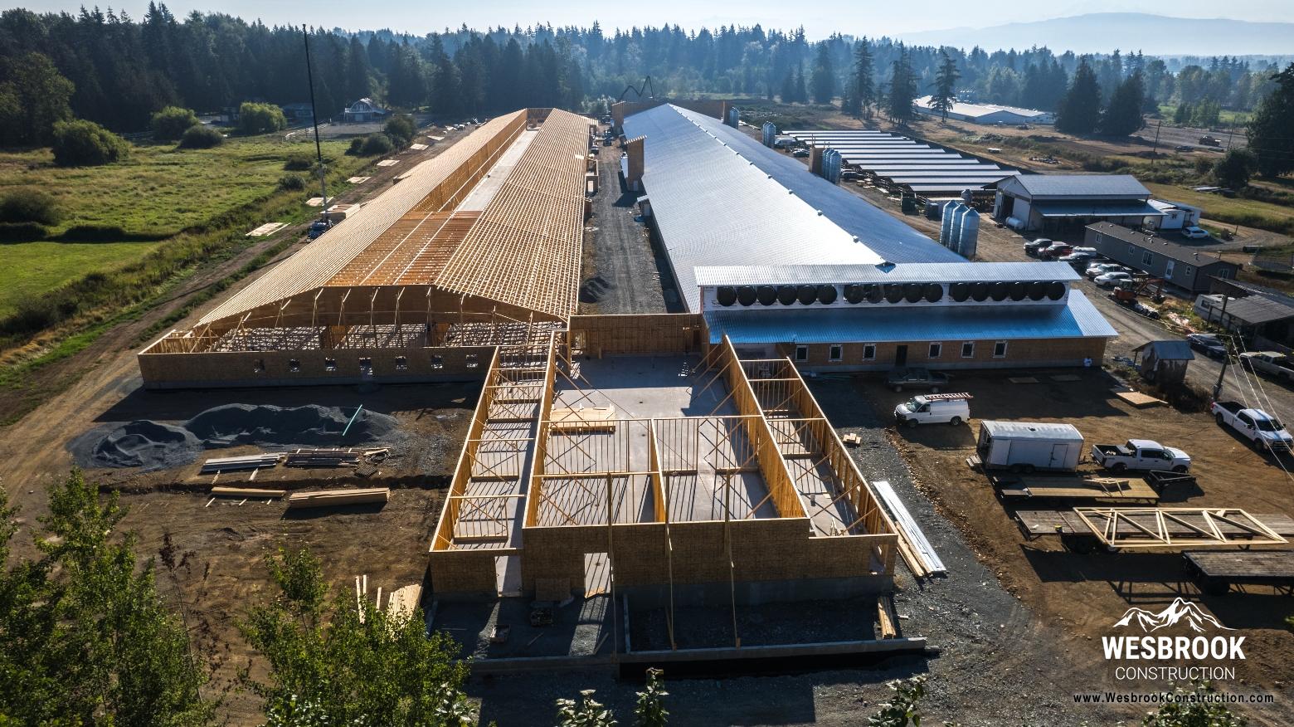
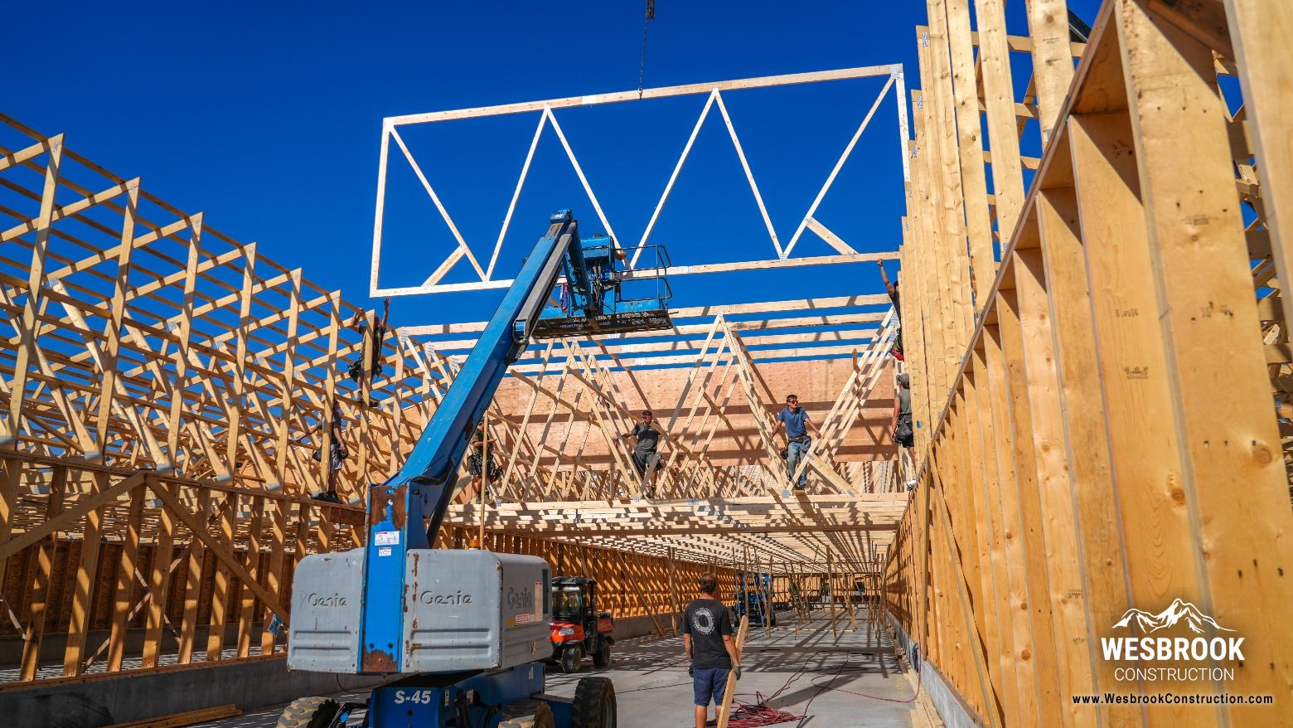
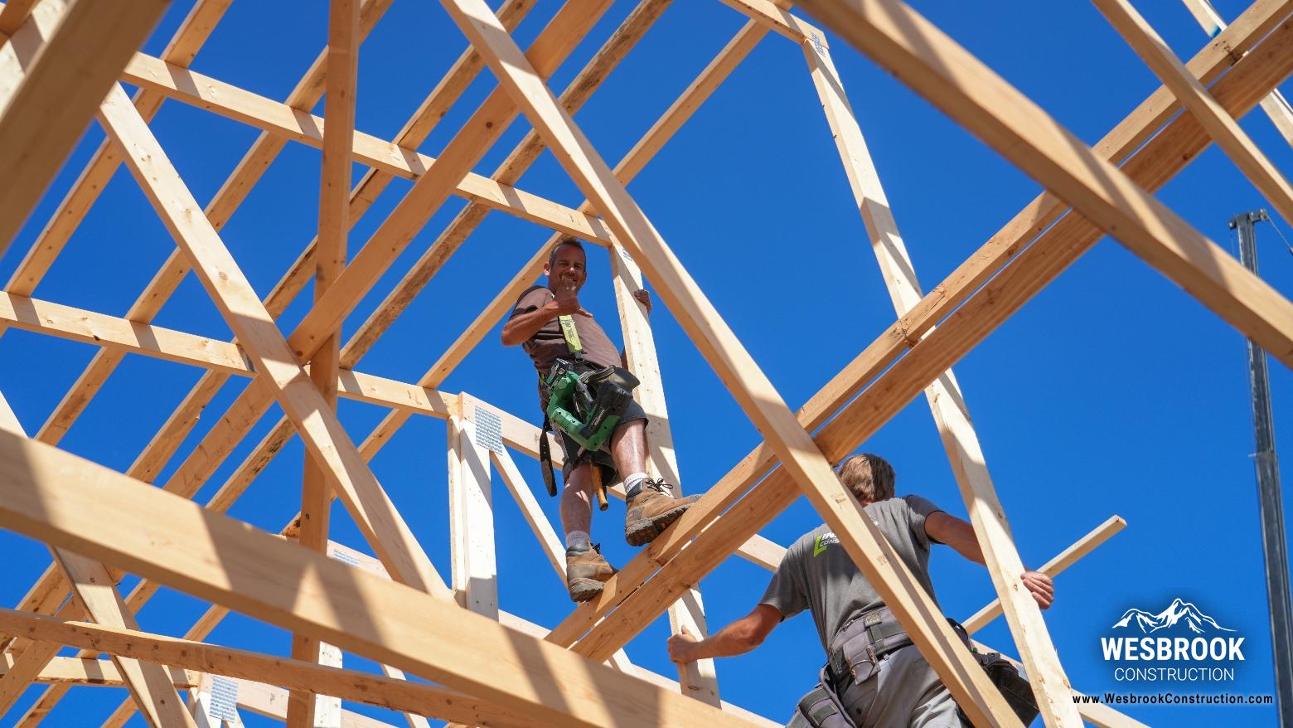
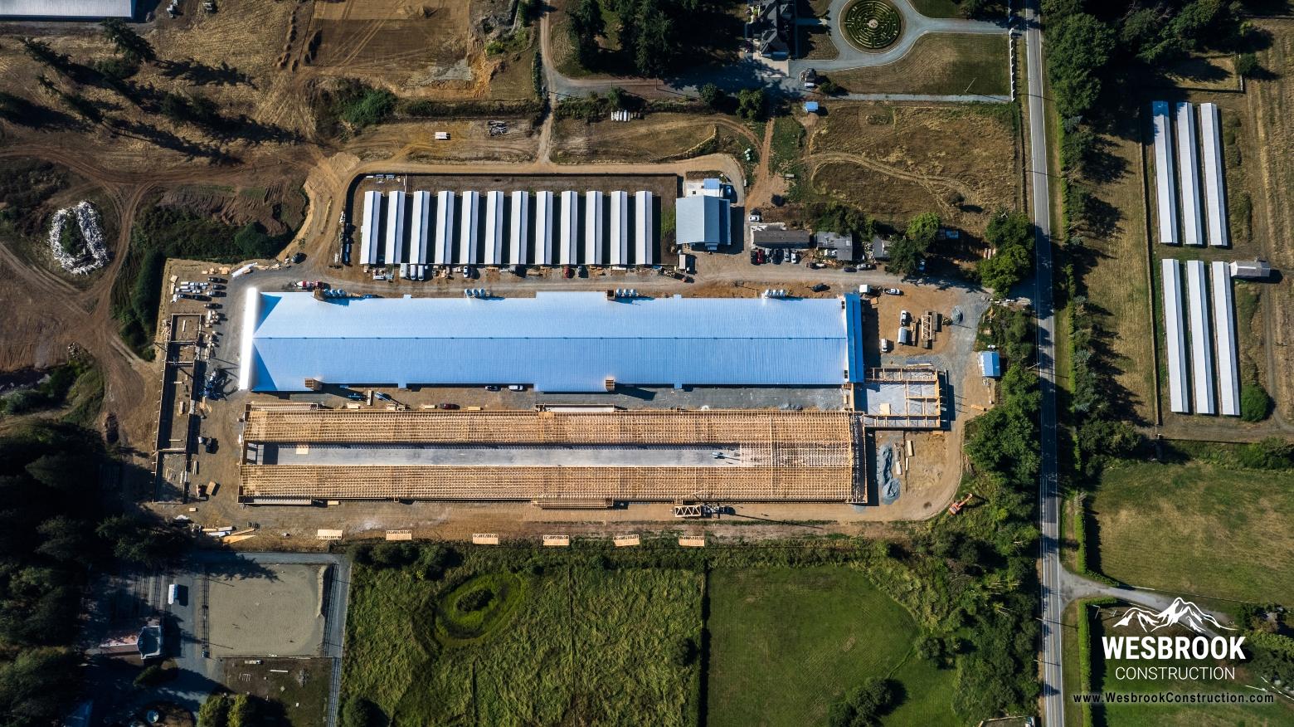
Subcontracted to Lindhout Construction, Wesbrook is responsible for a wide range of structural work, including framing, trusses, walls and concrete forming. The project involves rebuilding three separate buildings with a combined footprint of approximately 300,000 square feet.
To put that size into perspective, it is the largest facility Wesbrook has ever worked on. The custom homes we typically build average around 5,000 square feet, meaning the combined floor area of these three buildings is roughly equivalent to more than 60 large custom homes.
A project this large requires a tremendous amount of coordination, manpower and structural work. Wesbrook's involvement began at ground level with excavation, grading, footings, formwork and massive concrete pours, establishing the foundations for the new buildings.
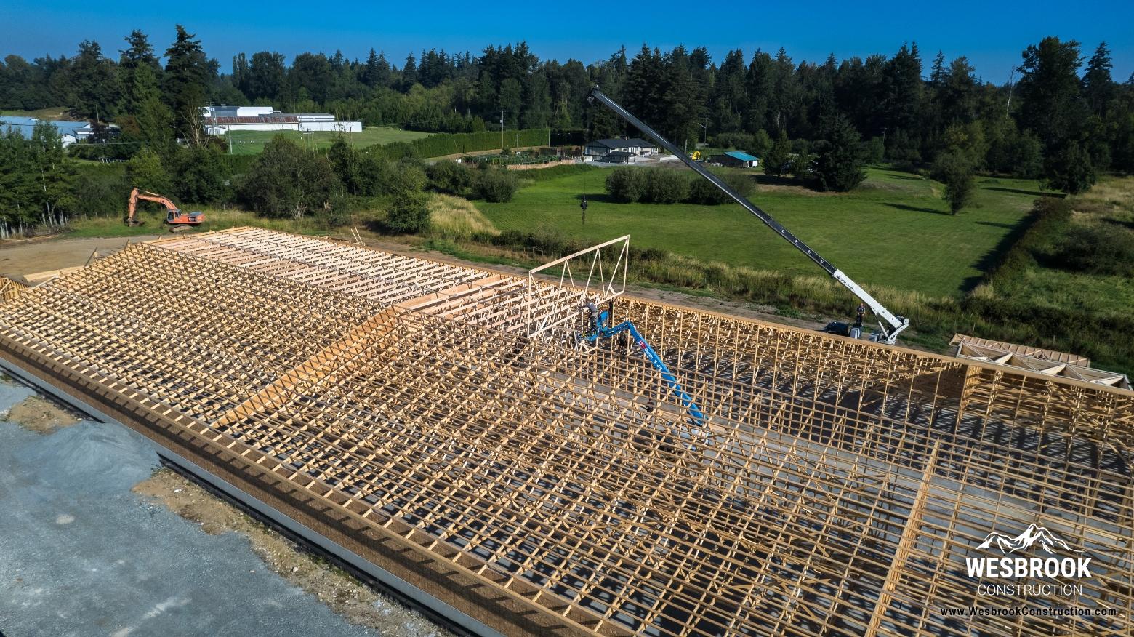
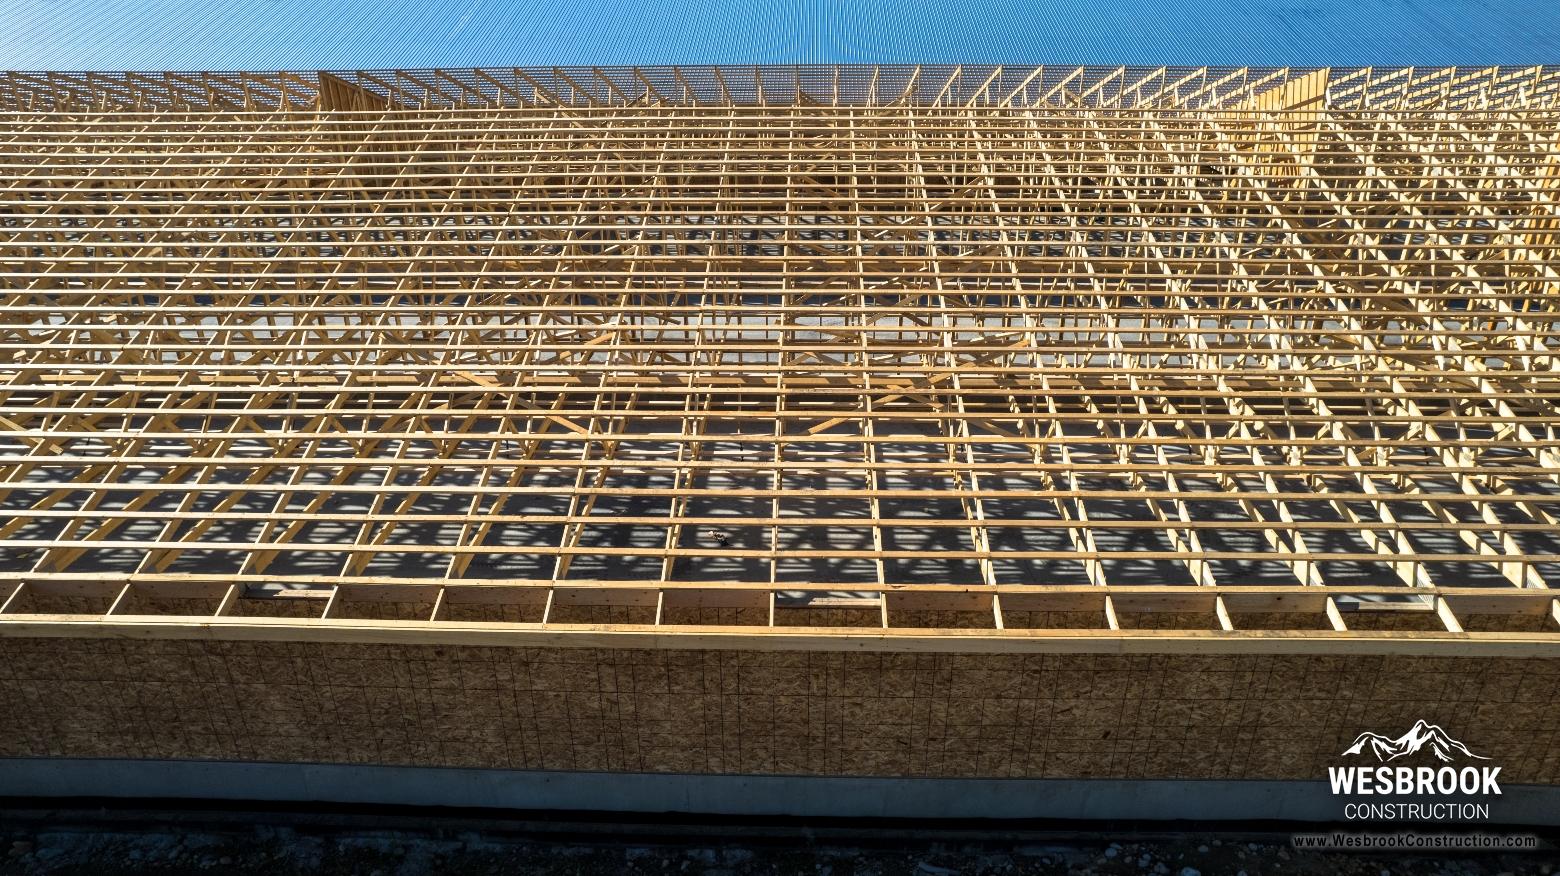
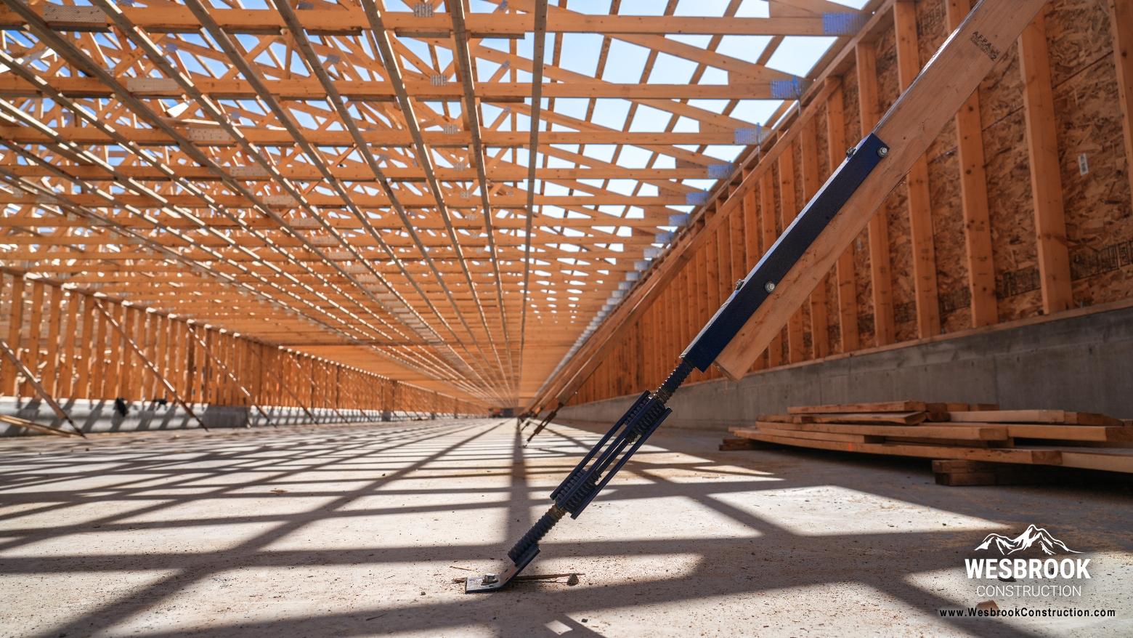
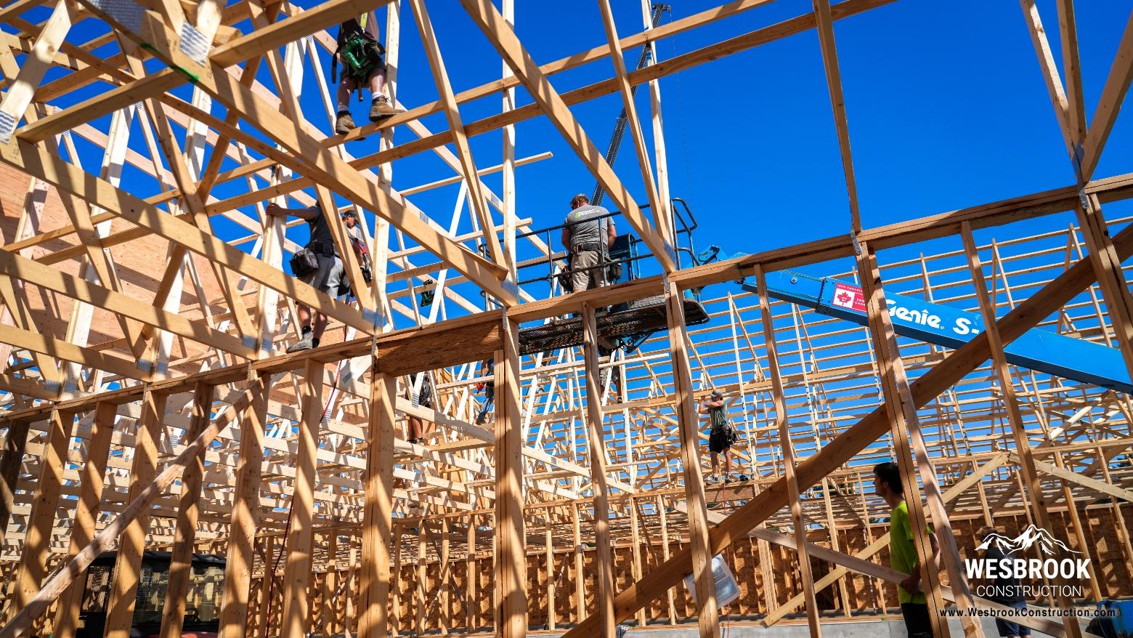
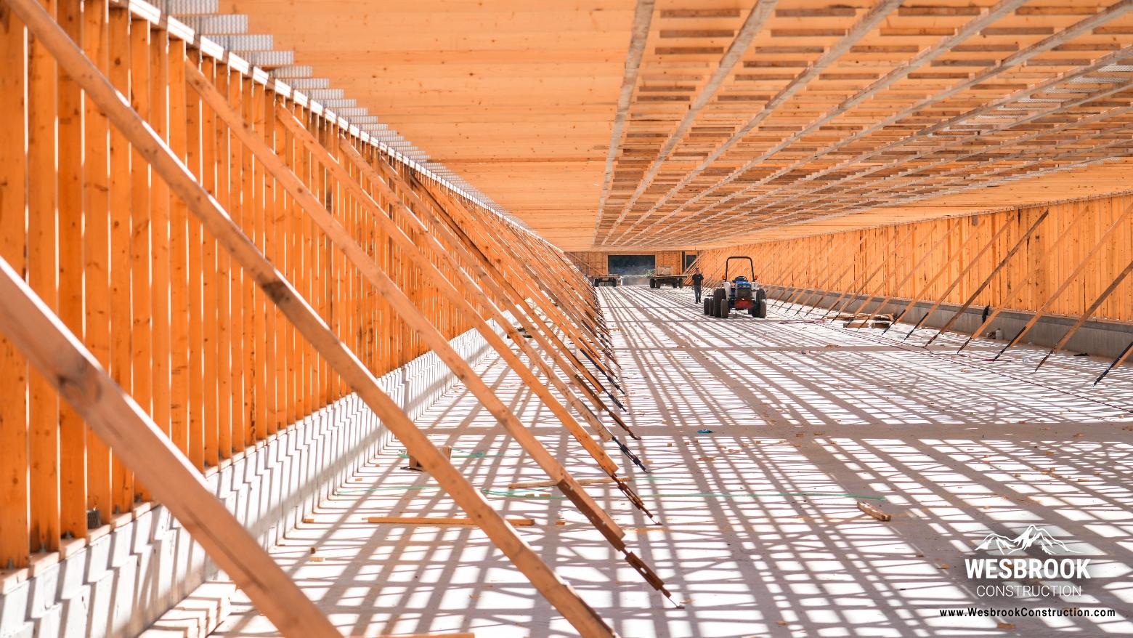
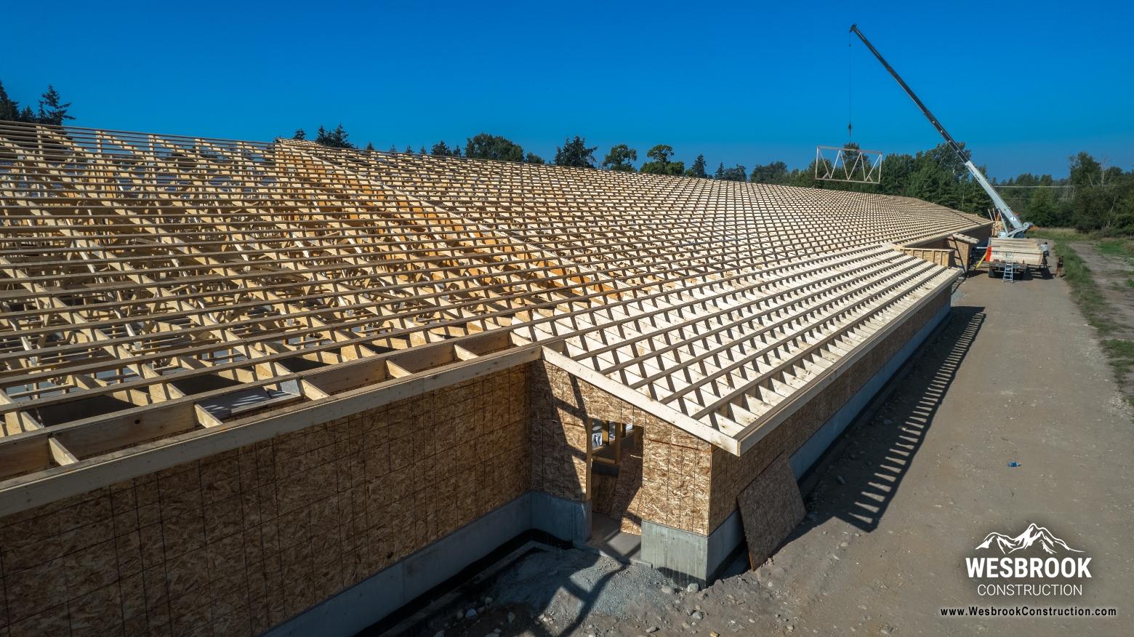
From there, crews began laying out bottom plates and walls before framing the structures and setting the large roof trusses. Once the trusses were in place, the buildings required extensive strapping and bracing—including web strapping, wind bracing, roof and ceiling strapping—before roof metal and plywood sheathing could be installed.
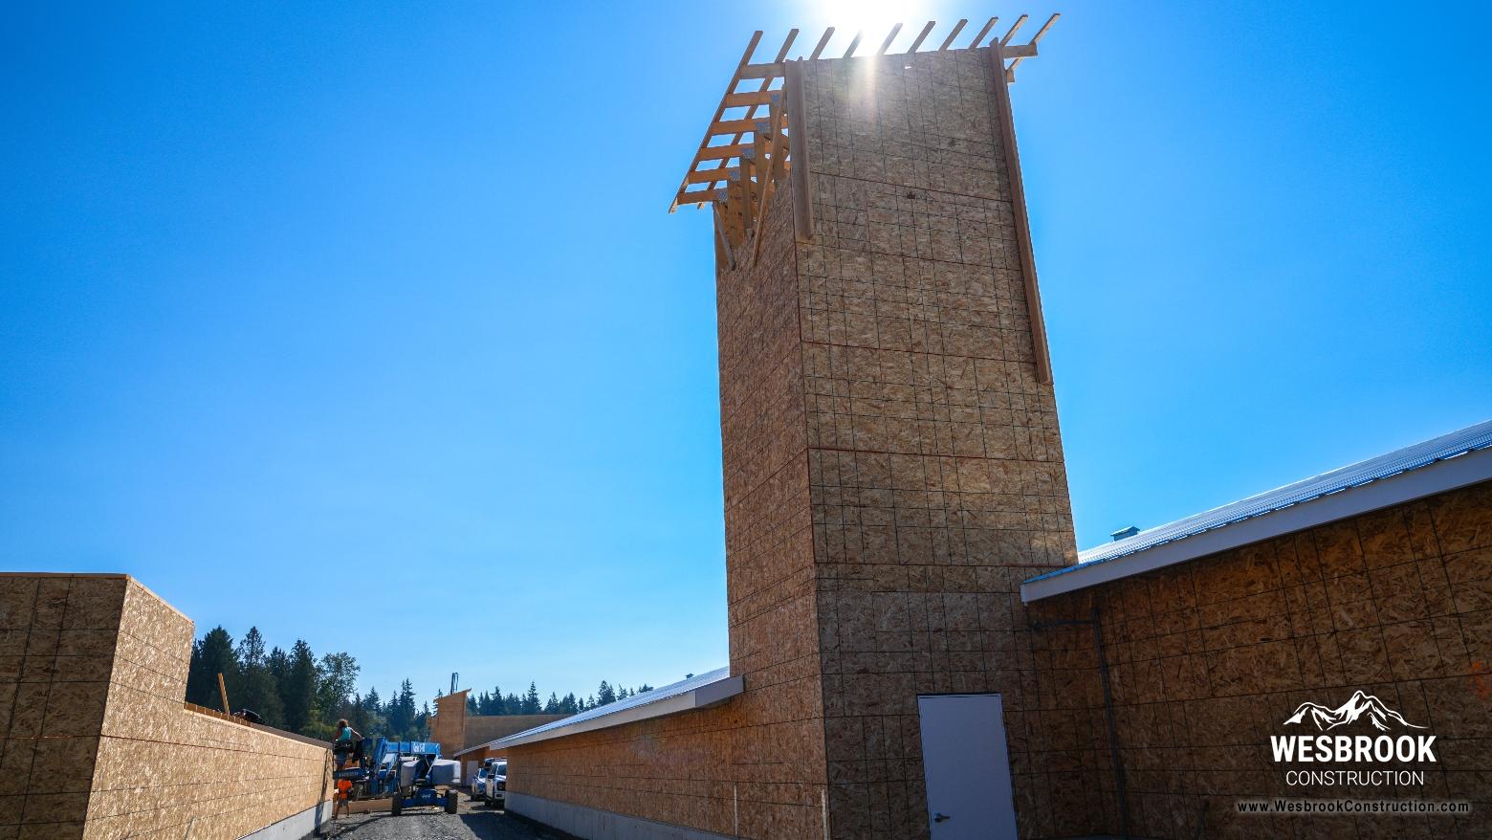
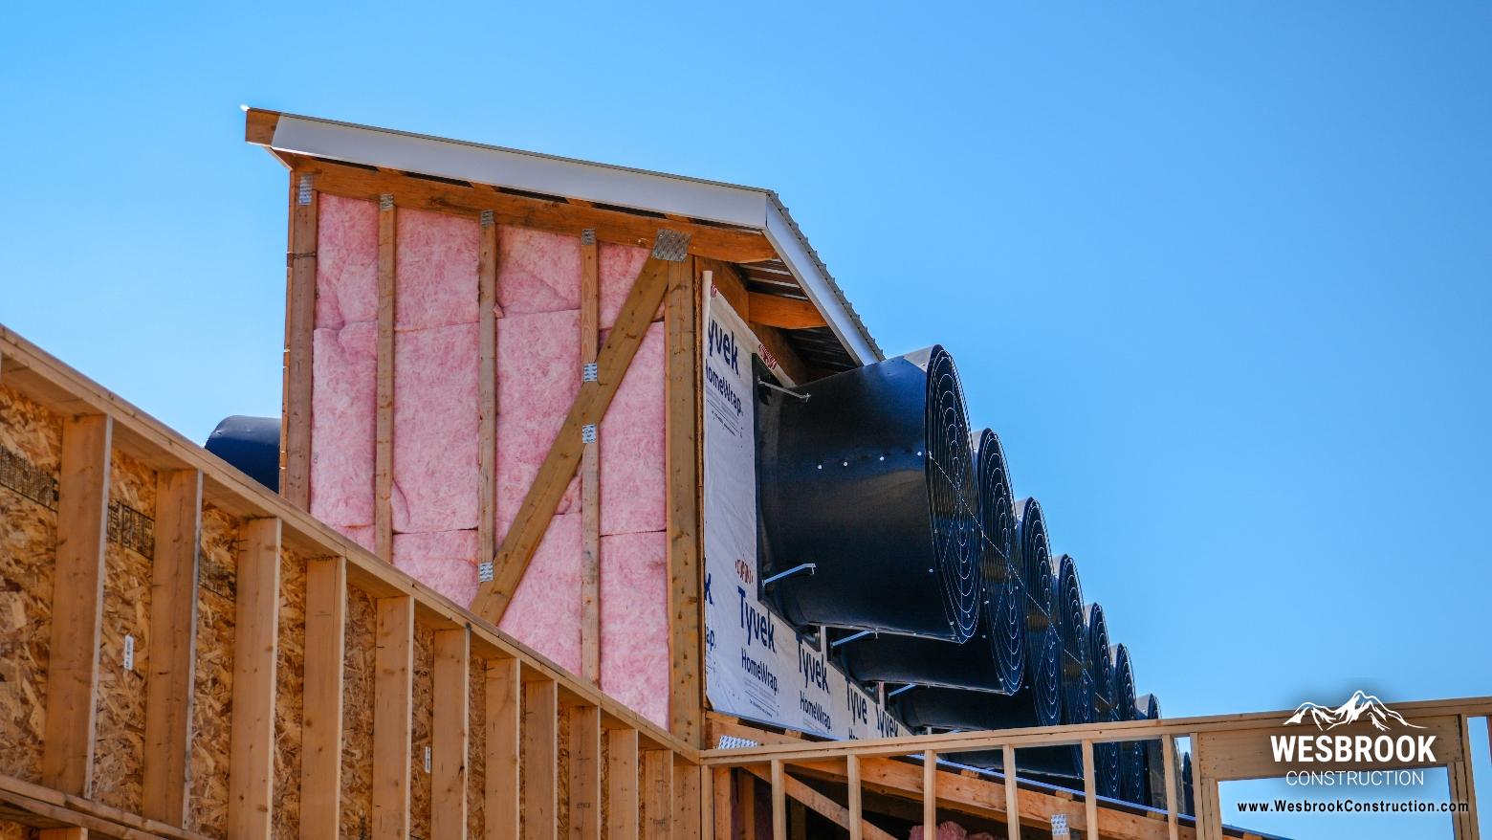
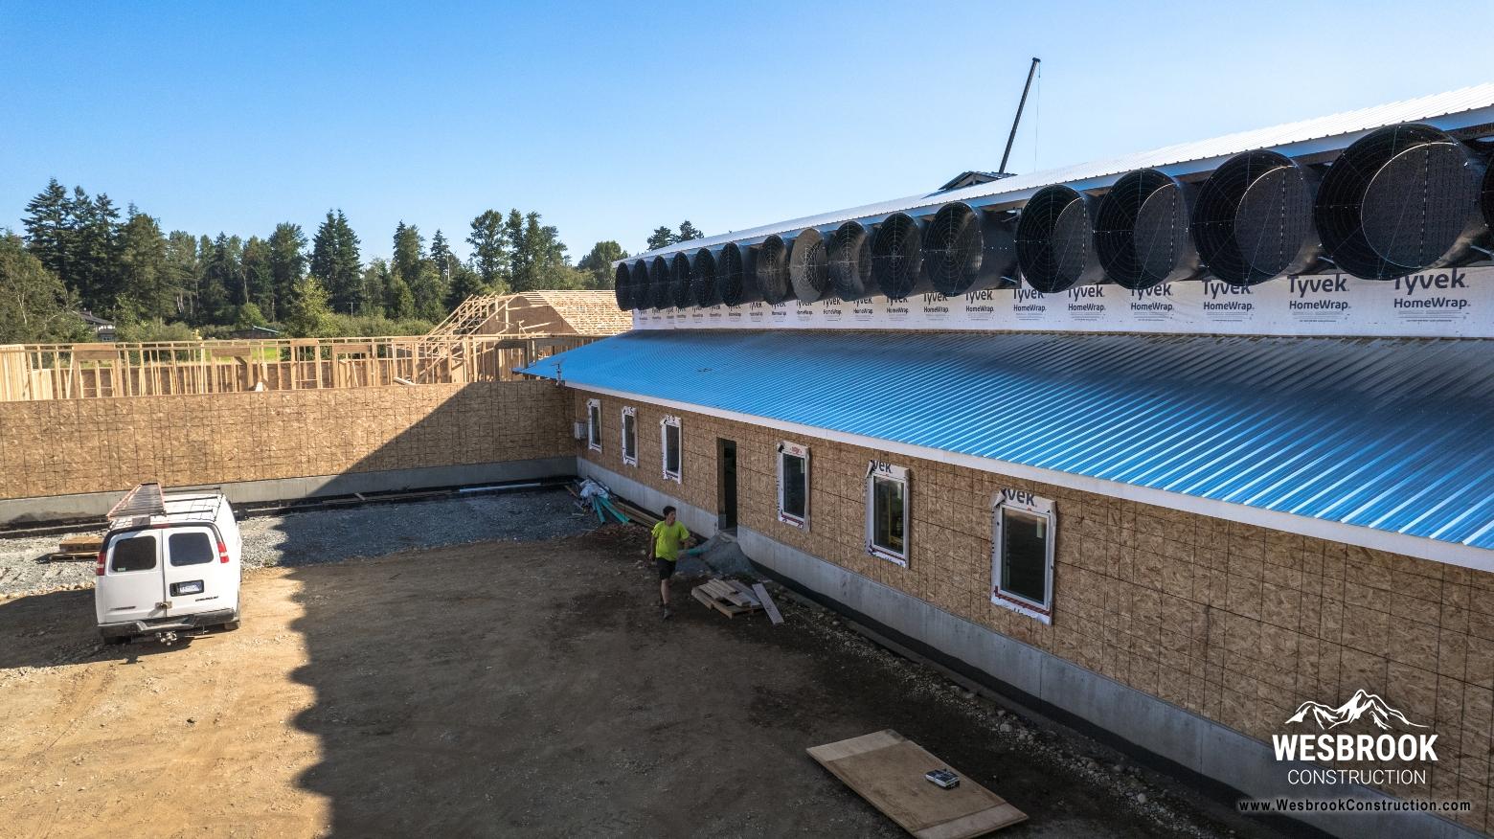
The work also includes some particularly substantial structural components. At the front and rear of the poultry barns, Wesbrook is erecting massive jack trusses and fan towers to accommodate the large ventilation and exhaust systems required for the facility.
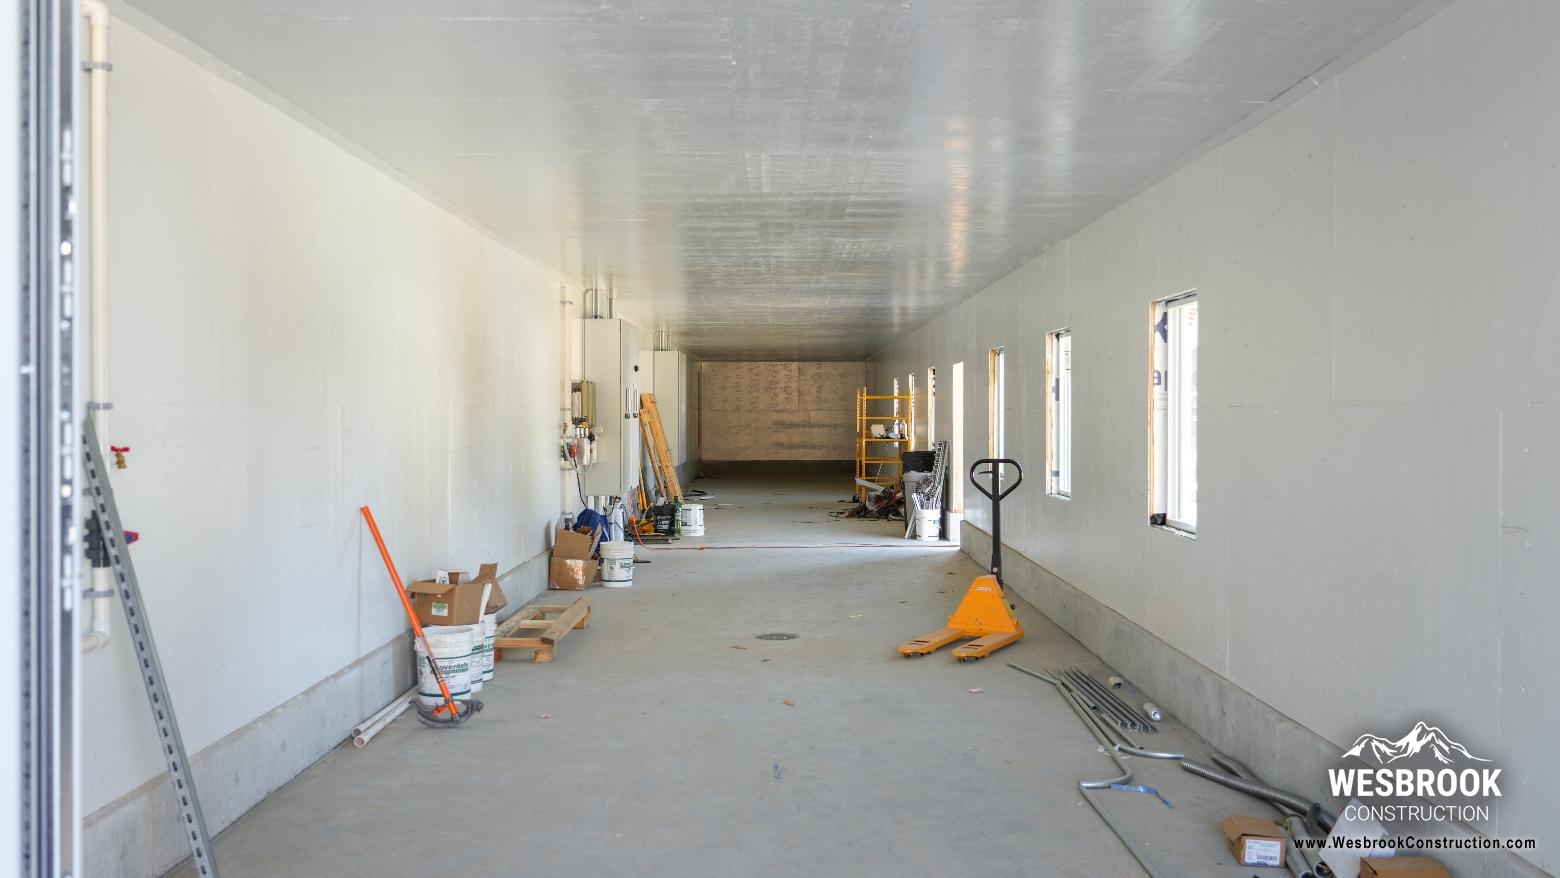
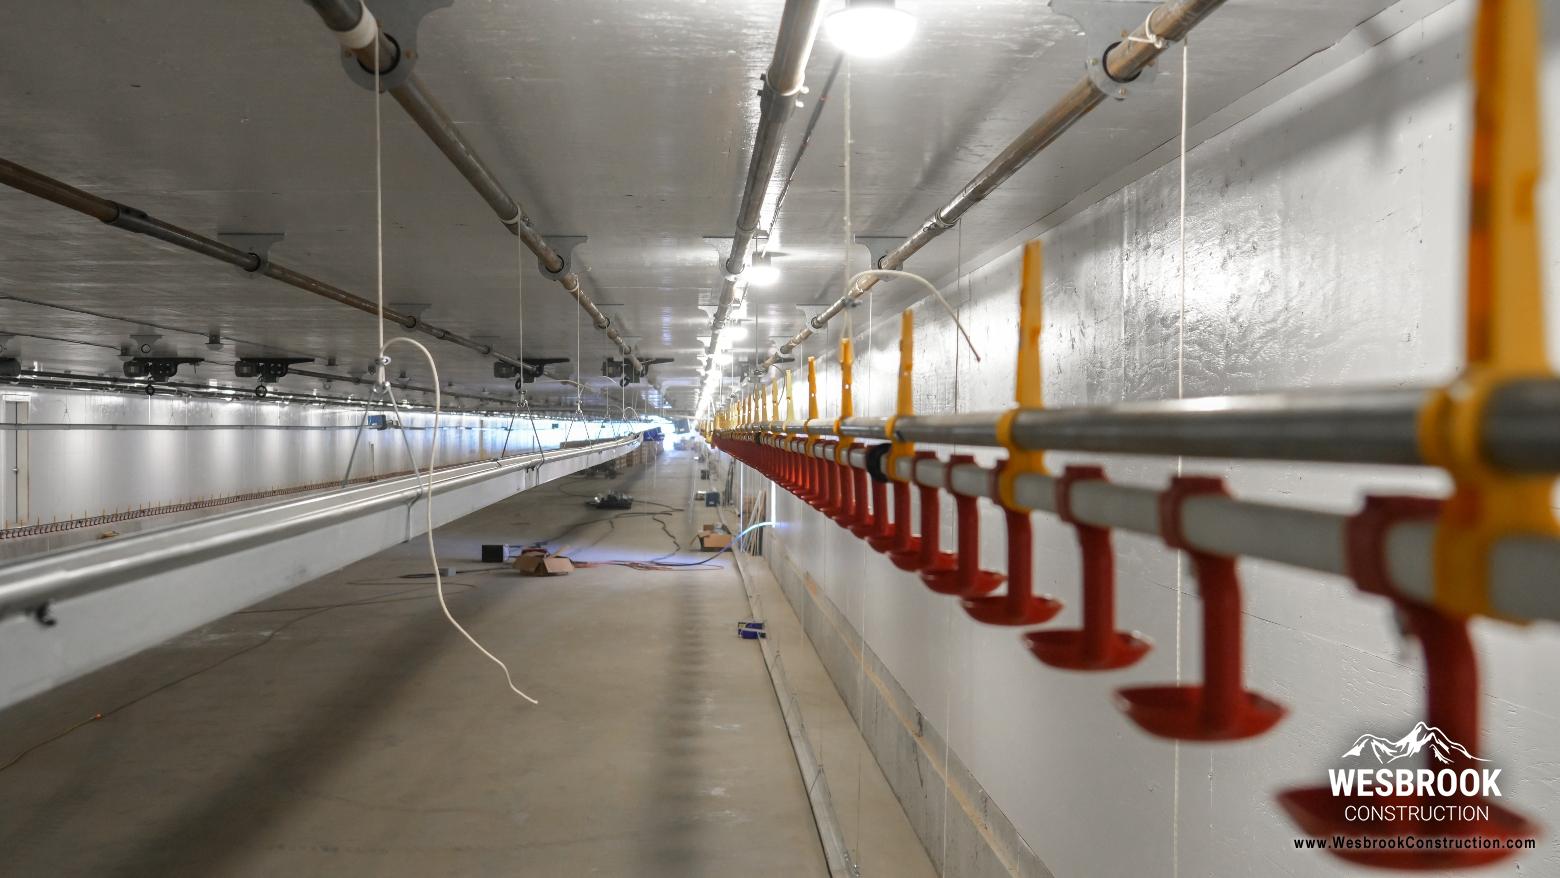
The construction has been progressing across multiple buildings at once. While crews were completing the ceiling and wall plywood on the first barn and preparing the structure for electrical and equipment installation, framing was already getting underway on the second 120,000-square-foot barn.
The next phase brought another major structure into the picture: the manure barn at the rear of the facility. Its construction required another round of excavation, grading, footings, formwork and concrete work, while additional barns are being laid out for construction.
In other words, rebuilding a 300,000-square-foot facility is far more than simply putting up three large buildings. It is a complex, multi-stage operation involving everything from foundations and concrete to structural framing, specialized trusses, ventilation towers and detailed bracing—all coming together to recreate a facility that was lost in a matter of hours.
It is a project of an entirely different scale—and one that carries a little more meaning than just the numbers. Seeing the site rise again after such a devastating loss is a reminder of the resilience of the people and businesses behind it.
We're proud to contribute our skills and experience alongside Lindhout Construction, Funks Construction, Build Square Construction and Solid State Forming Ltd. as this important facility is rebuilt, one structure at a time.
The new facility is steadily taking shape, and Wesbrook is proud to be helping turn a site marked by loss into one that is once again looking toward the future.
It is a project of an entirely different scale—and one that carries a little more meaning than just the numbers. Seeing the site rise again after such a devastating loss is a reminder of the resilience of the people and businesses behind it.